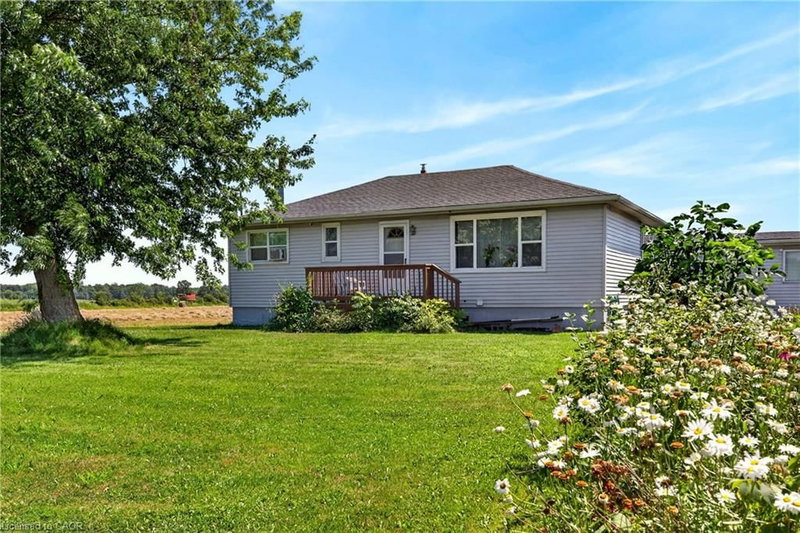

House for Sale in Stoney Creek
958 Highland Road E, Stoney Creek, ON
- 2+1 BEDS
- 1 BATHS
- 2,341 sq.ft. Home
- Jump to Facts
- House for Sale in Stoney Creek
Key Facts
- Listed By:
- Royal LePage State Realty Inc.
Property Description
Located at 958 Highland Road E., this property features 24+ private acres of agriculturally zoned land, offering a practical blend of acreage, privacy, and long-term potential. Nestled in a quiet setting surrounded by open skies and farmland, the property is situated just minutes from major arterial routes. This convenient location provides an expansive country lifestyle while remaining a short drive from modern shopping, schools, and urban conveniences. It represents an excellent opportunity for those looking to renovate, build a custom home, or invest in premium acreage.
The property features a detached bungalow with a bright and functional ground floor layout. On the main level, a spacious living room with large front windows sits adjacent to a classic eat-in kitchen with plenty of cabinetry and a formal dining area. The floor is completed by comfortable bedrooms, a den, a central four-piece bathroom, and a rear breezeway that connects directly to the attached single-car garage. The main floor could be converted back to a 3 bedroom layout. Below, the partially finished lower level features a spacious rec-room style family area, along with an additional bedroom, utility storage, a laundry area, and a secondary indoor workshop space.
Stepping outside, the detached workshop and barn outbuilding is perfect for hobbyists, tradespeople, or those requiring extensive additional storage. Complete with a main barn workshop space, dedicated storage bays, and a coop area, it offers excellent utility to complement the footprint of the property. Surrounded by mature trees, quiet fields, and plenty of potential, this property is a rare find waiting for your personal touch.
Downloads & Media
Rooms
- TypeLevelDimensionsFlooring
- Living roomMain11' 5" x 20' 2.1"Other
- Kitchen With Eating AreaMain11' 6.9" x 15' 3"Other
- Dining roomMain9' 8.9" x 9' 8.1"Other
- BedroomMain9' 10.1" x 11' 5"Other
- BedroomMain11' 5" x 8' 11.8"Other
- StorageBasement6' 8.3" x 8' 3.9"Other
- BathroomMain6' 4.7" x 3' 10.8"Other
- Family roomBasement22' 4.8" x 28' 10"Other
- WorkshopBasement12' 8.8" x 6' 5.1"Other
- DenMain11' 5" x 12' 8.8"Other
- BedroomBasement14' 8.9" x 10' 2"Other
Listing Agents
Request More Information
Request More Information
Location
958 Highland Road E, Stoney Creek, Ontario, L8J 3G9 Canada
Around this property
Information about the area within a 5-minute walk of this property.
Request Neighbourhood Information
Learn more about the neighbourhood and amenities around this home
Request NowPayment Calculator
- $
- %$
- %
- Principal and Interest 0
- Property Taxes 0
- Strata / Condo Fees 0
Similar PropertiesSee All Similar Properties
 The IDX information is exclusively for consumers personal, non-commercial use and may not be used for any purpose other than to identify prospective properties consumers may be interested in purchasing. Information deemed reliable, but not guaranteed. Copyright 2022 Information Technology Systems Ontario, Inc.
¹The value refers to the total area of living space within a residential structure or the property lot size. All information regarding lot or house size is deemed reliable but not guaranteed and must be verified by the purchaser. Measurement definitions may vary by region.