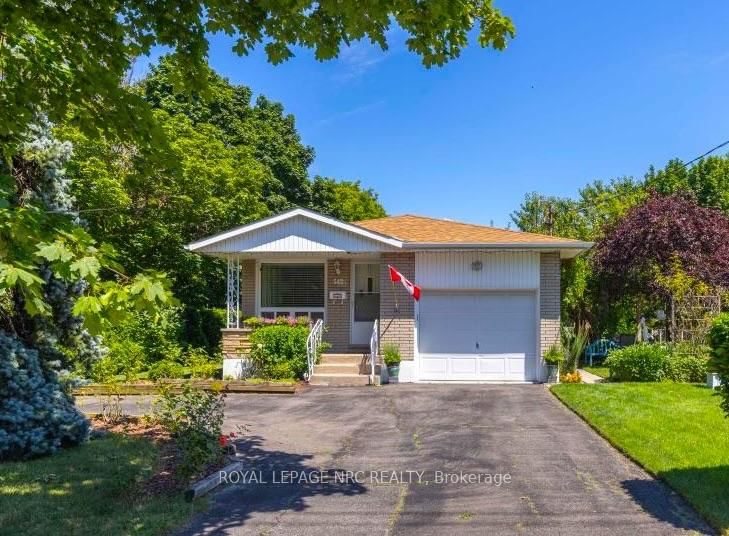

House for Sale in St. Catharines
542 Lake St, St. Catharines, ON
- 3 BEDS
- 2 BATHS
- Jump to Facts
- House for Sale in St. Catharines
Key Facts
- Listed By:
- ROYAL LEPAGE NRC REALTY
Property Description
Welcome to 542 Lake Street, a warm and inviting brick bungalow in one of north St. Catharines' most convenient locations. Set on a beautifully landscaped corner lot surrounded by mature trees, this home offers the space, comfort and practicality that makes bungalow living so appealing. Inside, you'll find 3+1 bedrooms, 2 full bathrooms and approximately 2,000 sq. ft. of finished living space. The bright living room features hardwood floors and a large picture window, while the spacious eat-in kitchen offers plenty of cabinetry, stainless steel appliances and room for everyday family meals. Three bedrooms, a full bathroom and convenient main-floor laundry make single-level living easy. Downstairs, the fully finished lower level provides a whole second living space with a large rec room, charming exposed brick, cozy gas fireplace, fourth bedroom or home office, a second full bathroom and workshop. The home is comfortably heated by the gas furnace and fireplace; the supplemental baseboard heaters are not required for normal heating. Outside, mature landscaping creates a lovely sense of privacy, with plenty of room to relax and enjoy the yard. An attached garage with interior entry and generous storage is complemented by two driveway entrances, from Lake Street and Prince Edward Street, with parking for four vehicles. The owned solar panels generate additional income (approximately $2,591 in 2025). Major updates include roof (2018), windows (2009), A/C (2012), Trane furnace (2003), solar panels (2013), plus updated bathrooms, kitchen cabinetry and interior/exterior doors. All of this in an established north-end neighbourhood close to shopping, schools, parks and trails, with Lake Ontario and Port Dalhousie just minutes away. A comfortable, spacious home, a fantastic location.
Rooms
- TypeLevelDimensionsFlooring
- Living roomMain11' 7.3" x 16' 1.3"Other
- KitchenMain9' 9.7" x 16' 8.3"Other
- BedroomMain9' 9.7" x 13' 9.7"Other
- BedroomMain26' 2.9" x 10' 9.5"Other
- BedroomMain8' 2.8" x 10' 1.2"Other
- BathroomMain8' 6.3" x 8' 6.3"Other
- Laundry roomMain4' 11.8" x 5' 1.4"Other
- Recreation RoomLower10' 9.5" x 23' 11.6"Other
- BedroomLower36' 10.7" x 17' 2.2"Other
- BathroomLower6' 11.8" x 4' 11.8"Other
- WorkshopLower11' 10.9" x 11' 7.3"Other
- UtilityLower8' 6.3" x 11' 9.7"Other
- OtherLower10' 7.8" x 8' 8.3"Other
Listing Agents
Request More Information
Request More Information
Location
542 Lake St, St. Catharines, Ontario, L2N 4H8 Canada
Around this property
Information about the area within a 5-minute walk of this property.
Request Neighbourhood Information
Learn more about the neighbourhood and amenities around this home
Request NowPayment Calculator
- $
- %$
- %
- Principal and Interest 0
- Property Taxes 0
- Strata / Condo Fees 0
Similar PropertiesSee All Similar Properties
 This website may only be used by consumers that have a bona fide interest in the purchase, sale, or lease of real estate of the type being offered via the website. The data relating to real estate on this website comes in part from the MLS® Reciprocity program of the Toronto Real Estate Board. The data is deemed reliable but is not guaranteed to be accurate.
¹The value refers to the total area of living space within a residential structure or the property lot size. All information regarding lot or house size is deemed reliable but not guaranteed and must be verified by the purchaser. Measurement definitions may vary by region.