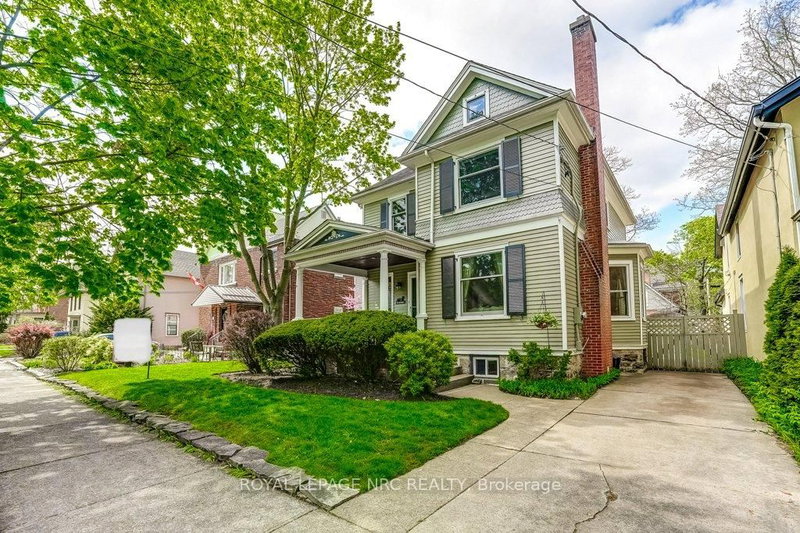

House for Sale in St. Catharines
103 Queen St, St. Catharines, ON
- 3 BEDS
- 3 BATHS
- Jump to Facts
- House for Sale in St. Catharines
Key Facts
- Listed By:
- ROYAL LEPAGE NRC REALTY
Property Description
DON'T MISS OUT!!! THE SENIOR SELLER HAS MOVED TO A RETIREMENT HOME AND HAS SLASHED THE PRICE. Located in the Queen Street Heritage District on a desirable 55-foot lot with private parking. Charm and Character abound in this early 1900's home with great street appeal, from the inviting foyer, through the French doors to an exceptionally large, bright living room that is enhanced by the gas fireplace and bay window. The separate dining room is ample for entertaining and family gatherings. The kitchen features a wide selection of pot drawers and pantry cupboard with pull outs. Don't like oak - have the cupboards professional spray painted. All bathrooms have undergone some improvements, and the main bath has a separate shower and soaker tub. On the second floor the spacious upper hallway leads to 3 bedrooms, 4 piece bath and a den that features a double door entry. 2 bedrooms have access to the balcony. The basement level has a recreation room with older finishes, a 3-piece bathroom and partially finished laundry area where you find the walk-up to the backyard. The sunny backyard offers room to play or sit around the ornamental stone fireplace and relax.Also worthy of note: THE EXTERIOR OF THE HOUSE HAS BEEN WATERPROOFED AND MANY WINDOWS HAVE BEEN REPLACED, TRANE FURNACE & AC 2019; 200 AMP ELECTRICAL PANEL; ROOF SHINGLES 2009
Downloads & Media
Rooms
- TypeLevelDimensionsFlooring
- FoyerGround floor10' 6.3" x 15' 10.9"Other
- Living roomGround floor14' 11.9" x 23' 10.2"Other
- Dining roomGround floor13' 10.1" x 14' 8.3"Other
- KitchenGround floor10' 9.5" x 12' 1.6"Other
- Family roomGround floor12' 9.4" x 15' 8.1"Other
- BathroomGround floor3' 3.3" x 3' 8"Other
- Other2nd floor11' 2.2" x 12' 9.4"Other
- Bedroom2nd floor10' 11.1" x 12' 1.6"Other
- Bedroom2nd floor10' 7.1" x 10' 10.3"Other
- Home office2nd floor7' 1.4" x 10' 6.3"Other
- Bathroom2nd floor8' 6.3" x 9' 1.8"Other
- Recreation RoomBasement13' 1.8" x 28' 7.7"Other
- BathroomBasement5' 9.6" x 5' 10.8"Other
- UtilityBasement13' 10.9" x 22' 10"Other
- Laundry roomBasement6' 8.3" x 10' 1.2"Other
Listing Agents
Request More Information
Request More Information
Location
103 Queen St, St. Catharines, Ontario, L2R 5H4 Canada
Around this property
Information about the area within a 5-minute walk of this property.
Request Neighbourhood Information
Learn more about the neighbourhood and amenities around this home
Request NowPayment Calculator
- $
- %$
- %
- Principal and Interest 0
- Property Taxes 0
- Strata / Condo Fees 0
Similar PropertiesSee All Similar Properties
 This website may only be used by consumers that have a bona fide interest in the purchase, sale, or lease of real estate of the type being offered via the website. The data relating to real estate on this website comes in part from the MLS® Reciprocity program of the Toronto Real Estate Board. The data is deemed reliable but is not guaranteed to be accurate.
¹The value refers to the total area of living space within a residential structure or the property lot size. All information regarding lot or house size is deemed reliable but not guaranteed and must be verified by the purchaser. Measurement definitions may vary by region.