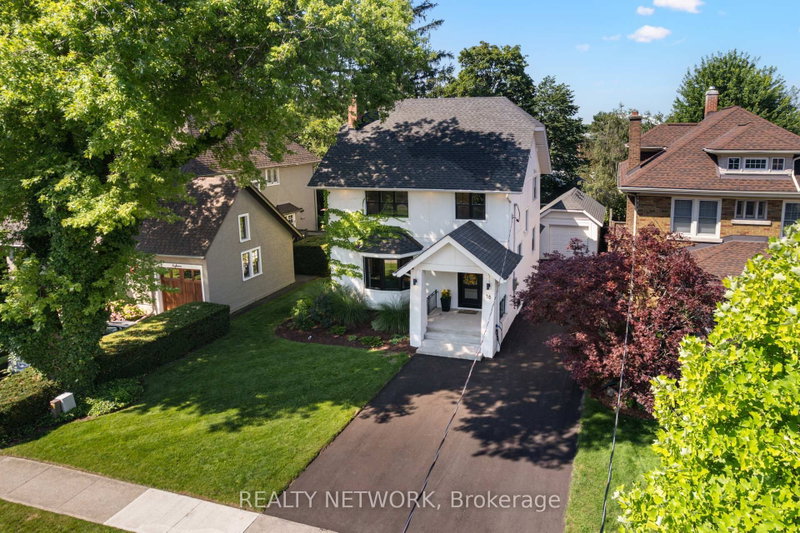

House for Sale in St. Catharines
16 South Dr, St. Catharines, ON
- 4+1 BEDS
- 4 BATHS
- Jump to Facts
- House for Sale in St. Catharines
Key Facts
- Listed By:
- REALTY NETWORK
Property Description
Nestled in the heart of Old Glenridge, this fully reimagined 2.5 storey home combines classic elegance and modern amenities. Just minutes to the St. Catharines Golf and Country Club, highway and downtown, it offers the charm of an established neighbourhood and mature trees with the comfort and performance of a modern rebuild. The home's interior is quiet thanks to new double-pane windows, Safe'n'Sound soundproofing and solid core interior doors throughout. Timeless design choices such as hickory topped engineered flooring and solid oak steps throughout create bright and inviting living spaces while 3 independent heating and cooling climate zones make sure everyone is comfortable all year round. The kitchen anchors the main floor and its large centre island, induction cooktop and double oven are perfect for those who love to cook and host gatherings. What truly sets this property apart is the third floor which has been transformed into a private primary retreat complete with its own ensuite bath and walk-in closet, creating a separate and elevated space that is a true sanctuary within the home. Every element has been thoughtfully upgraded in recent years, blending character with efficiency and craftsmanship. A rare opportunity to own something distinctive in one of St. Catharines' most established and sought after neighbourhoods.
Rooms
- TypeLevelDimensionsFlooring
- Bedroom2nd floor11' 3.8" x 13' 8.9"Other
- FoyerMain7' 4.9" x 11' 6.1"Other
- Recreation RoomBasement12' 7.9" x 23' 3.1"Other
- Other3rd floor17' 7" x 15' 5"Other
- Bathroom3rd floor6' 9.8" x 14' 11.9"Other
- BathroomBasement5' 1.8" x 8' 7.9"Other
- BedroomBasement9' 10.1" x 12' 9.1"Other
- Bedroom2nd floor12' 6" x 10' 9.9"Other
- Living roomMain17' 1.9" x 13' 5"Other
- KitchenMain13' 3" x 14' 11.9"Other
- Laundry room2nd floor5' 8.1" x 10' 9.9"Other
- Bedroom2nd floor7' 6.9" x 18' 9.1"Other
- Solarium/SunroomMain7' 6.9" x 7' 10"Other
- Bathroom2nd floor4' 11" x 7' 4.9"Other
- Dining roomMain9' 6.9" x 11' 1.8"Other
- Other2nd floor12' 6" x 13' 1.8"Other
- BathroomMain4' 11" x 4' 11"Other
Listing Agents
Request More Information
Request More Information
Location
16 South Dr, St. Catharines, Ontario, L2R 4T8 Canada
Around this property
Information about the area within a 5-minute walk of this property.
Request Neighbourhood Information
Learn more about the neighbourhood and amenities around this home
Request NowPayment Calculator
- $
- %$
- %
- Principal and Interest 0
- Property Taxes 0
- Strata / Condo Fees 0
Similar PropertiesSee All Similar Properties
 This website may only be used by consumers that have a bona fide interest in the purchase, sale, or lease of real estate of the type being offered via the website. The data relating to real estate on this website comes in part from the MLS® Reciprocity program of the Toronto Real Estate Board. The data is deemed reliable but is not guaranteed to be accurate.
¹The value refers to the total area of living space within a residential structure or the property lot size. All information regarding lot or house size is deemed reliable but not guaranteed and must be verified by the purchaser. Measurement definitions may vary by region.