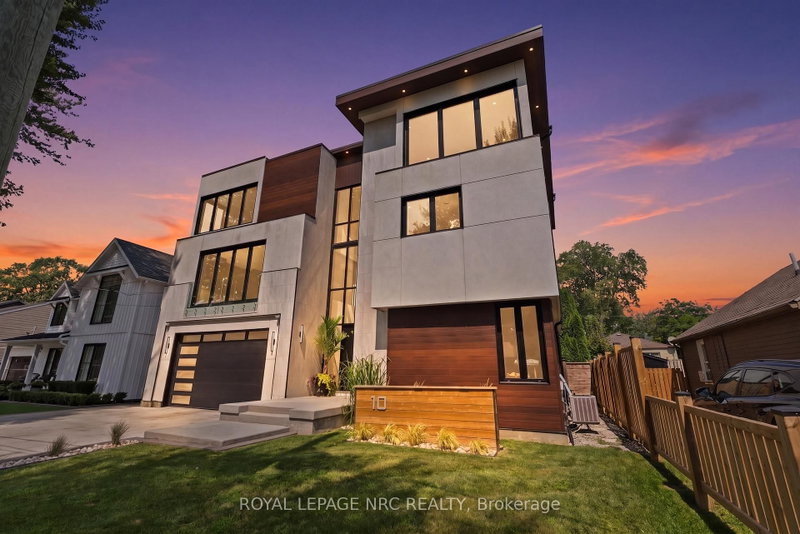

House for Sale in St. Catharines
10 Pawling St, St. Catharines, ON
- 5 BEDS
- 7 BATHS
- Jump to Facts
- House for Sale in St. Catharines
Key Facts
- MLS® #: X13672918
- Property ID: SIRC3554139
- Property Type: Residential, Detached
- Lot Size¹: 58.48x80 ft.
- Bedrooms: 5
- Bathrooms: 7
- Additional Rooms: Den
- Approximate Age: 0-5 years
- Parking Spaces: 6
- Listed By:
- ROYAL LEPAGE NRC REALTY
Property Description
Welcome to an exceptional custom-built residence in the heart of Port Dalhousie, offering over 6,000 sq. ft. of beautifully finished living space and a rare combination of luxury, versatility and income potential. Designed for today's evolving lifestyles, this impressive three-storey home features a sophisticated primary residence plus a fully self-contained 2-bedroom accessory suite, ideal for multigenerational living, extended family or rental income. The main home showcases soaring ceilings, expansive windows and thoughtfully designed spaces filled with natural light. A dramatic open staircase leads to the principal living level where the living and dining areas are anchored by a striking 3-sided fireplace. The chef-inspired kitchen offers exceptional space for cooking and entertaining, while a versatile room, currently used for wellness, features built-in shelving and an electric fireplace. Glass-enclosed terraces create a seamless extension of the living space. Upstairs, the primary suite offers a spa-inspired ensuite and generous walk-in closet, while additional bedrooms each feature walk-in closets and private ensuites. A laundry room and home office with terrace access complete the level. Adding tremendous value is the private main-floor 2-bedroom suite with its own entrance, kitchen, living area, baths and separate backyard. Currently rented for $2,650/month, it offers established income potential while maintaining privacy from the main residence. Separate outdoor spaces allow both living areas to enjoy their own backyards, making this an exceptional option for in-laws, adult children, guests or tenants. A finished basement provides even more flexible living space. Steps from the marina, dining, shops and Lake Ontario, this is a rare opportunity to enjoy the Port Dalhousie lifestyle with exceptional flexibility and investment potential. A distinctive property that adapts beautifully to changing family needs while offering the added advantage of income.
Downloads & Media
Rooms
- TypeLevelDimensionsFlooring
- BedroomGround floor11' 6.9" x 12' 3.6"Other
- Bedroom3rd floor12' 3.6" x 16' 4.8"Other
- BathroomGround floor5' 11.2" x 6' 6.7"Other
- BedroomGround floor1161' 5" x 12' 3.6"Other
- Laundry room3rd floor8' 9.5" x 12' 3.6"Other
- Cellar / Cold roomBasement8' 4.7" x 9' 11.6"Other
- Powder Room2nd floor5' 8.1" x 7' 11.6"Other
- Bathroom3rd floor5' 10.8" x 8' 11.8"Other
- Living roomGround floor10' 7.1" x 16' 8.7"Other
- Mud RoomGround floor7' 11.6" x 11' 6.9"Other
- BathroomGround floor5' 11.2" x 6' 6.7"Other
- Home office3rd floor10' 2.4" x 12' 3.2"Other
- Bathroom3rd floor8' 4.7" x 15' 11"Other
- Family room2nd floor17' 4.6" x 21' 11.7"Other
- Bathroom3rd floor5' 10.8" x 8' 11.8"Other
- Other3rd floor13' 11.7" x 15' 11"Other
- Family roomBasement32' 3.7" x 36' 10.9"Other
- Kitchen2nd floor15' 3.4" x 16' 4.8"Other
- KitchenGround floor8' 9.5" x 12' 4.8"Other
- UtilityBasement7' 10.3" x 14' 11.9"Other
- Dining room2nd floor9' 10.1" x 16' 4.8"Other
- FoyerGround floor8' 9.5" x 16' 9.1"Other
- OtherBasement6' 5.9" x 8' 1.2"Other
- Bedroom3rd floor12' 6" x 16' 4.8"Other
- Powder RoomGround floor5' 10.8" x 7' 11.6"Other
Listing Agents
Request More Information
Request More Information
Location
10 Pawling St, St. Catharines, Ontario, L2N 5M2 Canada
Around this property
Information about the area within a 5-minute walk of this property.
Request Neighbourhood Information
Learn more about the neighbourhood and amenities around this home
Request NowPayment Calculator
- $
- %$
- %
- Principal and Interest 0
- Property Taxes 0
- Strata / Condo Fees 0
 This website may only be used by consumers that have a bona fide interest in the purchase, sale, or lease of real estate of the type being offered via the website. The data relating to real estate on this website comes in part from the MLS® Reciprocity program of the Toronto Real Estate Board. The data is deemed reliable but is not guaranteed to be accurate.
¹The value refers to the total area of living space within a residential structure or the property lot size. All information regarding lot or house size is deemed reliable but not guaranteed and must be verified by the purchaser. Measurement definitions may vary by region.