
Condo / Apartment for Sale in St. Catharines
15 Towering Heights Blvd #102, St. Catharines, ON
- 3 BEDS
- 2 BATHS
- Jump to Facts
- Condo / Apartment for Sale in St. Catharines
Key Facts
- MLS® #: X13666818
- Property ID: SIRC3552462
- Property Type: Residential, Condo
- Living Area¹: 1200-1399 sq.ft.
- Bedrooms: 3
- Bathrooms: 2
- Approximate Age: 51-99 years
- Parking Spaces: 2
- Title: Condominium/Strata
- Listed By:
- Royal LePage Real Estate Services Ltd., Brokerage
Property Description
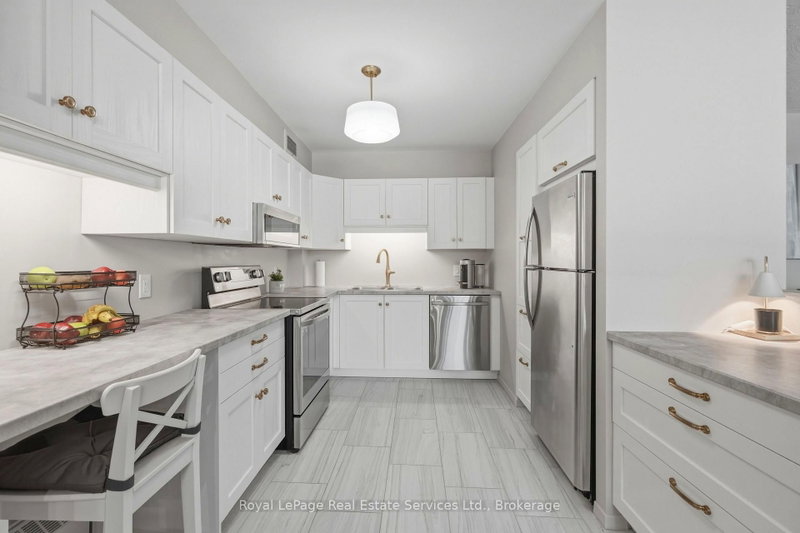
Modern, Renovated, Turnkey 1,240 Sq. Ft. 3-Bedroom Condo in Prime South End St. Catharines. Experience contemporary condo living in one of South End St. Catharines' most desirable neighbourhoods. This beautifully updated 3-bedroom, 2-bathroom main-floor unit offers stylish renovations, house-like comfort, and exceptional convenience - all within a well-maintained, pet-friendly, amenity-rich community. Step inside to discover refinished flooring, fresh neutral paint, and a bright open-concept layout that flows seamlessly from the spacious living area to the dining space. Main-floor living features higher ceilings, enhancing the sense of space and creating a true "home-like" feel with the ease of condo living. At the heart of the home is a brand-new kitchen, thoughtfully designed with stainless steel appliances, ample cabinetry, a pull-out pantry, and a built-in dishwasher. A new in-suite stackable washer and dryer adds everyday convenience and eliminates the need for shared laundry facilities. Both bathrooms have been fully renovated, including a stylish 4-piece main bath with ceramic tile and a private 2-piece ensuite in the primary bedroom. Two additional bedrooms provide flexible space for family, guests, or a home office. All-new light fixtures and modern window coverings complete the fresh, updated look. Step outside to your large private balcony - perfect for morning coffee, evening relaxation, or enjoying time with your pet. Located on the ground floor just steps from a convenient side entrance, this unit offers easy access with no stairs or elevators required. Residents enjoy an impressive selection of amenities, including: Indoor pool, Fitness centre, Games room, Party room. Corner unit with separate outside ground level entrance, convenient for wheelchair or stroller. Close to designated parking spots. Underground parking available upon request.
Downloads & Media
Rooms
- TypeLevelDimensionsFlooring
- Dining roomMain10' 6.7" x 11' 4.2"Other
- BedroomMain8' 11" x 16' 1.3"Other
- KitchenMain10' 6.7" x 12' 9.1"Other
- Living roomMain10' 1.6" x 20' 1.7"Other
- BathroomMain5' 2.2" x 9' 1.8"Other
- BathroomMain3' 4.1" x 7' 3.4"Other
- BedroomMain9' 11.6" x 11' 11.3"Other
- ParquetryMain11' 5" x 15' 10.5"Other
Listing Agents
Request More Information
Request More Information
Location
15 Towering Heights Blvd #102, St. Catharines, Ontario, L2T 3G7 Canada
Around this property
Information about the area within a 5-minute walk of this property.
Request Neighbourhood Information
Learn more about the neighbourhood and amenities around this home
Request NowPayment Calculator
- $
- %$
- %
- Principal and Interest 0
- Property Taxes 0
- Strata / Condo Fees 0
Similar PropertiesSee All Similar Properties
 This website may only be used by consumers that have a bona fide interest in the purchase, sale, or lease of real estate of the type being offered via the website. The data relating to real estate on this website comes in part from the MLS® Reciprocity program of the Toronto Real Estate Board. The data is deemed reliable but is not guaranteed to be accurate.
¹The value refers to the total area of living space within a residential structure or the property lot size. All information regarding lot or house size is deemed reliable but not guaranteed and must be verified by the purchaser. Measurement definitions may vary by region.