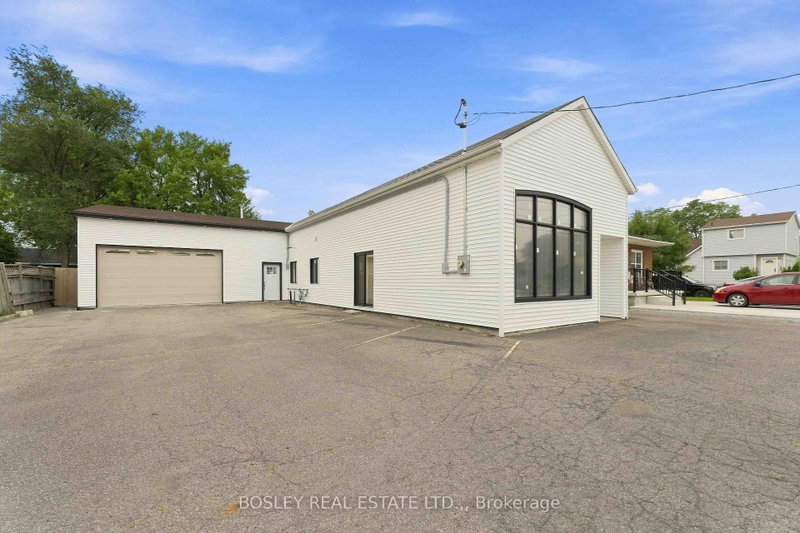

House for Sale in St. Catharines
114 Chetwood St, St. Catharines, ON
- 2 BEDS
- 2 BATHS
- Jump to Facts
- House for Sale in St. Catharines
Key Facts
- Listed By:
- BOSLEY REAL ESTATE LTD.,
Property Description
The home of many possibilities! Duplex, Investment suite, Home office, Hobby enthusiast, etc. Walk-in to a bright and open living room with 10 ft.+ ceilings connected to the kitchen with sliding patio doors to the outside. Concrete floors with in-floor heating are ready for flooring of your choice or leave them as-is for an industrial look. Down the hall there are two generous bedrooms and a bathroom. Beyond that, there is a large room, currently used as storage, which would serve well as a separate unit main living space and includes rough-in for a bathroom and kitchen appliances. Connected to a large garage - this is where a hobby enthusiast would get excited. Work on your vintage car(s) your boat or maybe set it up as a big gym! There is even a 2-piece bathroom in the garage as well. Parking is available for several cars. Zoned R2 - allows for duplexes. Convenient neighbourhood close to 4th ave shopping hub, downtown, and Hwy 406 access.
Downloads & Media
Rooms
Listing Agents
Request More Information
Request More Information
Location
114 Chetwood St, St. Catharines, Ontario, L2S 2A8 Canada
Around this property
Information about the area within a 5-minute walk of this property.
Request Neighbourhood Information
Learn more about the neighbourhood and amenities around this home
Request NowPayment Calculator
- $
- %$
- %
- Principal and Interest 0
- Property Taxes 0
- Strata / Condo Fees 0
Similar PropertiesSee All Similar Properties
 This website may only be used by consumers that have a bona fide interest in the purchase, sale, or lease of real estate of the type being offered via the website. The data relating to real estate on this website comes in part from the MLS® Reciprocity program of the Toronto Real Estate Board. The data is deemed reliable but is not guaranteed to be accurate.
¹The value refers to the total area of living space within a residential structure or the property lot size. All information regarding lot or house size is deemed reliable but not guaranteed and must be verified by the purchaser. Measurement definitions may vary by region.