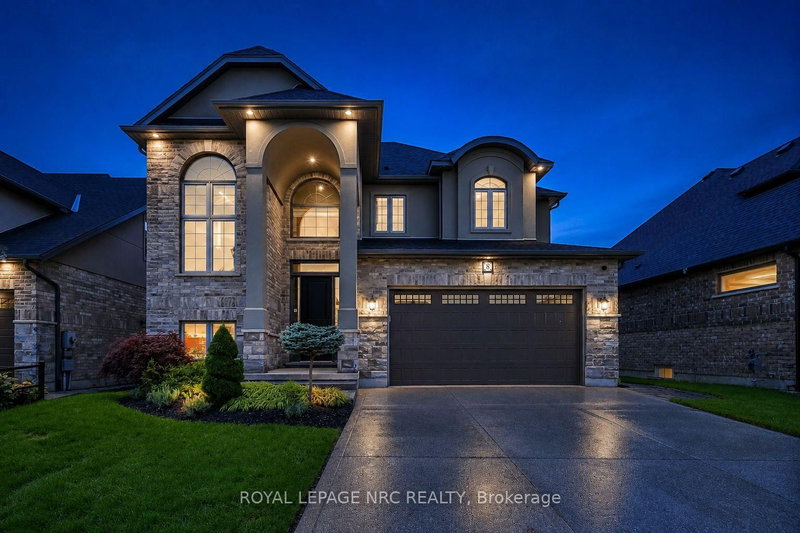

House for Sale in St. Catharines
8 Tuscany Crt, St. Catharines, ON
- 3+1 BEDS
- 4 BATHS
- Jump to Facts
- House for Sale in St. Catharines
Key Facts
- Listed By:
- ROYAL LEPAGE NRC REALTY
Property Description
Welcome to this exceptional West-End family residence offering over 3,600 sq.ft. of finished living space. A striking blend of brick, stone & stucco, exposed aggregate double driveway & mature landscaping create an impressive first impression. This 3+1 Bedroom, 3.5 Bath, 2-Storey home features a finished Basement with full Kitchen, 3pc Bath, HIGH ceilings, 4th Bedroom, Rec Room & WALK-UP to the spectacular backyard pool oasis-ideal for extended family, older children or added living flexibility. Inside, the dramatic VAULTED Foyer sets the tone for the beautifully appointed main floor, featuring engineered hardwood, luxury tile, pot lights & an inviting open-concept design. The Kitchen showcases stone counters, generous cabinetry, island & walk-in Pantry, flowing seamlessly to the Dinette & Formal Dining areas. The Great Room is anchored by a stunning fireplace, while a convenient Powder Room & Laundry Room are tucked away. A beautiful solid oak staircase leads to the second floor bedroom level with a Primary Suite featuring a private BALCONY, two walk-in closets and a SPA-inspired ensuite retreat, plus two additional Bedrooms & a spacious 5pc bath.The backyard is truly an entertainer's dream! Enjoy your own private POOL OASIS featuring a waterfall, deck jets, lighting & surrounding mature landscaping for privacy. A COVERED PATIO provides shade for summer dining & lounging, while a gas BBQ line makes outdoor entertaining effortless. A convenient outdoor shower, sprinkler system & low-maintenance landscaping complete this exceptional outdoor space.The heated double garage, with its gas heater, offers year-round flexibility for a workshop or ultimate man cave. Located in a prestigious West-End neighbourhood just minutes to the QEW & 406, hospital, major shopping, schools & Ridley College. Enjoy a short bike ride to Port Dalhousie, Lakeside Park & Marina, nearby trails. A rare combination of luxury, versatility, exceptional indoor-outdoor living & an enviable location!
Downloads & Media
Rooms
- TypeLevelDimensionsFlooring
- KitchenMain11' 10.9" x 13' 11.3"Other
- Dining roomMain9' 3" x 2' 9.8"Other
- Great RoomMain15' 3.4" x 21' 9.4"Other
- Laundry roomMain7' 3.7" x 9' 3"Other
- Other2nd floor17' 1.5" x 19' 11.3"Other
- Bedroom2nd floor12' 7.5" x 16' 9.1"Other
- Bedroom2nd floor11' 6.5" x 14' 4.8"Other
- BedroomBasement9' 10.1" x 11' 9.7"Other
- Recreation RoomBasement27' 8.6" x 36' 8.9"Other
- KitchenBasement8' 2.4" x 13' 8.9"Other
- UtilityBasement6' 11.8" x 12' 7.1"Other
Listing Agents
Request More Information
Request More Information
Location
8 Tuscany Crt, St. Catharines, Ontario, L2S 0E2 Canada
Around this property
Information about the area within a 5-minute walk of this property.
Request Neighbourhood Information
Learn more about the neighbourhood and amenities around this home
Request NowPayment Calculator
- $
- %$
- %
- Principal and Interest 0
- Property Taxes 0
- Strata / Condo Fees 0
Similar PropertiesSee All Similar Properties
 This website may only be used by consumers that have a bona fide interest in the purchase, sale, or lease of real estate of the type being offered via the website. The data relating to real estate on this website comes in part from the MLS® Reciprocity program of the Toronto Real Estate Board. The data is deemed reliable but is not guaranteed to be accurate.
¹The value refers to the total area of living space within a residential structure or the property lot size. All information regarding lot or house size is deemed reliable but not guaranteed and must be verified by the purchaser. Measurement definitions may vary by region.