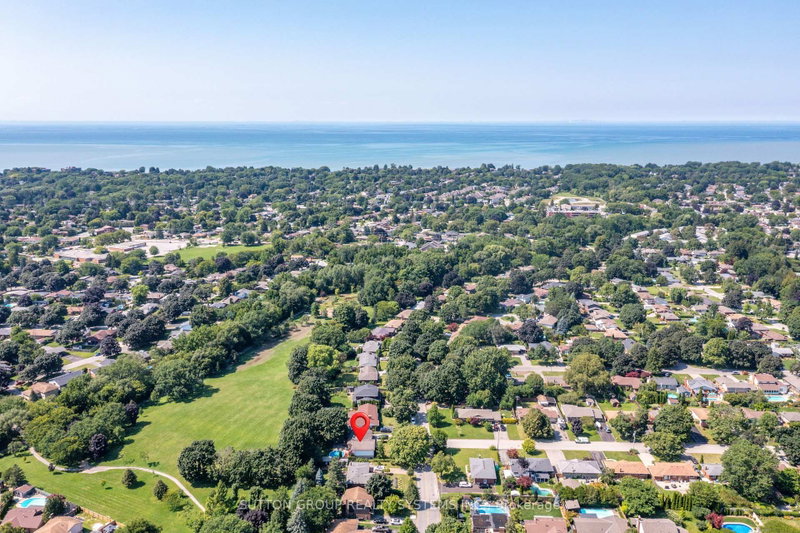

House for Sale in St. Catharines
55 Richelieu Dr, St. Catharines, ON
- 3 BEDS
- 2 BATHS
- Jump to Facts
- House for Sale in St. Catharines
Key Facts
- Listed By:
- SUTTON GROUP REALTY SYSTEMS INC.
Property Description
Location, location, location!!!! Rarely offered detached all-brick bungalow with attached garage situated on a generous 70 x 120 ft lot backing directly onto Walkers Creek Park. Enjoy true backyard oasis with beautiful western sun-filled exposure, stunning views from the two-tier deck and above-ground pool, offering exceptional privacy, lush green space and the perfect setting for relaxing or entertaining. The open-concept main level features three generous bedrooms, beautifully renovated bathroom and spacious kitchen & dining area overlooking the backyard oasis with convenient walkout to the garden. The bright and inviting living room boasts large bay window, cozy wood-burning fireplace and open-concept layout that is perfect for both everyday living and entertaining. The lower level offers a spacious open-concept recreation room with bar area, updated 3-piece bathroom and convenient garden access-ideal for entertaining, extended family, or additional living space. Located in a park-lover's paradise, this home is surrounded by 3 parks, 3 playgrounds, a basketball court and 5 scenic trails, all within a 20-minute walk. Enjoy convenient access to green space and recreational amenities right in the neighbourhood, making this an exceptional place to call home.
Downloads & Media
Rooms
- TypeLevelDimensionsFlooring
- FoyerMain4' 3.1" x 6' 2.8"Other
- Living roomMain11' 5.7" x 16' 8.7"Other
- Dining roomMain8' 10.2" x 9' 10.1"Other
- KitchenMain9' 4.2" x 12' 9.5"Other
- HardwoodMain10' 7.9" x 11' 7.7"Other
- BedroomMain9' 8.1" x 10' 1.2"Other
- BedroomMain10' 1.2" x 11' 3.8"Other
- Recreation RoomBasement16' 2.8" x 37' 8.8"Other
- Laundry roomBasement6' 4.7" x 12' 5.6"Other
Listing Agents
Request More Information
Request More Information
Location
55 Richelieu Dr, St. Catharines, Ontario, L2M 2C3 Canada
Around this property
Information about the area within a 5-minute walk of this property.
Request Neighbourhood Information
Learn more about the neighbourhood and amenities around this home
Request NowPayment Calculator
- $
- %$
- %
- Principal and Interest 0
- Property Taxes 0
- Strata / Condo Fees 0
Similar PropertiesSee All Similar Properties
 This website may only be used by consumers that have a bona fide interest in the purchase, sale, or lease of real estate of the type being offered via the website. The data relating to real estate on this website comes in part from the MLS® Reciprocity program of the Toronto Real Estate Board. The data is deemed reliable but is not guaranteed to be accurate.
¹The value refers to the total area of living space within a residential structure or the property lot size. All information regarding lot or house size is deemed reliable but not guaranteed and must be verified by the purchaser. Measurement definitions may vary by region.