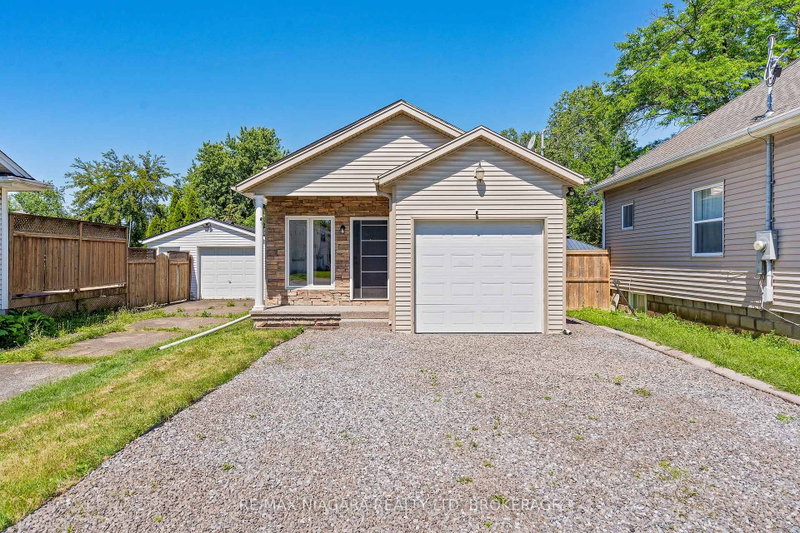

House for Sale in St. Catharines
46A Pelham Rd, St. Catharines, ON
- 2+3 BEDS
- 2 BATHS
- Jump to Facts
- House for Sale in St. Catharines
Key Facts
- Listed By:
- RE/MAX NIAGARA REALTY LTD, BROKERAGE
Property Description
Built in 2009, this beautifully renovated home offers the perfect combination of modern style, functional living space, and move-in ready convenience. Thoughtfully updated from top to bottom, this **4-bedroom home** showcases today's most desirable finishes while providing the flexibility today's families, professionals, and investors are looking for. The heart of the home is the stunning **new kitchen**, featuring contemporary cabinetry, stylish finishes, and a fresh, modern design ideal for everyday living and entertaining. Both bathrooms have been tastefully refreshed, while brand-new flooring throughout creates a bright, cohesive, and welcoming atmosphere. Designed with versatility in mind, the upper level features two spacious bedrooms, while the lower level offers two additional bedrooms, making it ideal for growing families, multi-generational living, guests, or a home office setup. The expansive recreation room includes a separate door and offers excellent potential to be converted into a **fifth bedroom**, providing even greater flexibility to suit your needs. Step outside to enjoy the **fully fenced backyard**, perfect for children, pets, summer barbecues, and private outdoor entertaining. The attached single-car garage provides convenient parking along with additional storage space. Offering the benefits of a newer 2009 build combined with extensive modern renovations, this move-in ready home delivers the perfect balance of comfort, style, and functionality. Whether you're a **first-time home buyer, growing family, downsizer, or investor**, this exceptional property is ready to welcome you home.
Rooms
- TypeLevelDimensionsFlooring
- KitchenMain10' 7.8" x 14' 11.9"Other
- BedroomLower12' 10.3" x 10' 11.8"Other
- Living roomMain11' 3" x 21' 3.1"Other
- BedroomMain8' 11.8" x 10' 11.8"Other
- OtherMain10' 11.8" x 11' 8.1"Other
- BedroomLower10' 5.9" x 10' 11.8"Other
- BedroomLower12' 4" x 20' 11.1"Other
- Laundry roomLower4' 11.8" x 6' 11.8"Other
Listing Agents
Request More Information
Request More Information
Location
46A Pelham Rd, St. Catharines, Ontario, L2S 1R4 Canada
Around this property
Information about the area within a 5-minute walk of this property.
Request Neighbourhood Information
Learn more about the neighbourhood and amenities around this home
Request NowPayment Calculator
- $
- %$
- %
- Principal and Interest 0
- Property Taxes 0
- Strata / Condo Fees 0
Similar PropertiesSee All Similar Properties
 This website may only be used by consumers that have a bona fide interest in the purchase, sale, or lease of real estate of the type being offered via the website. The data relating to real estate on this website comes in part from the MLS® Reciprocity program of the Toronto Real Estate Board. The data is deemed reliable but is not guaranteed to be accurate.
¹The value refers to the total area of living space within a residential structure or the property lot size. All information regarding lot or house size is deemed reliable but not guaranteed and must be verified by the purchaser. Measurement definitions may vary by region.