141 York St, St. Catharines, ON
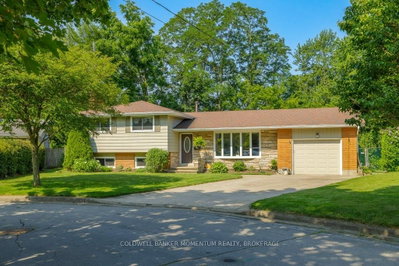
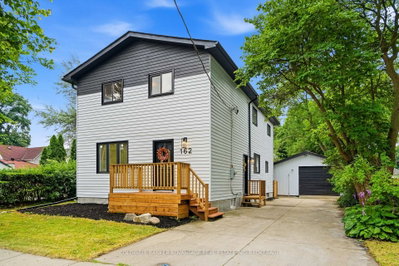
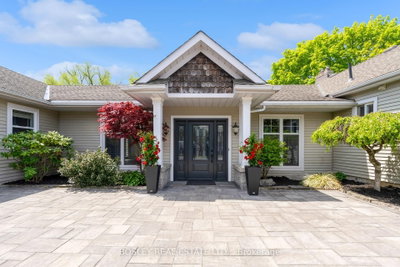
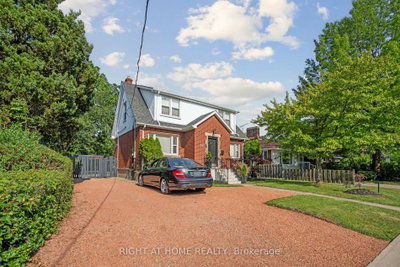
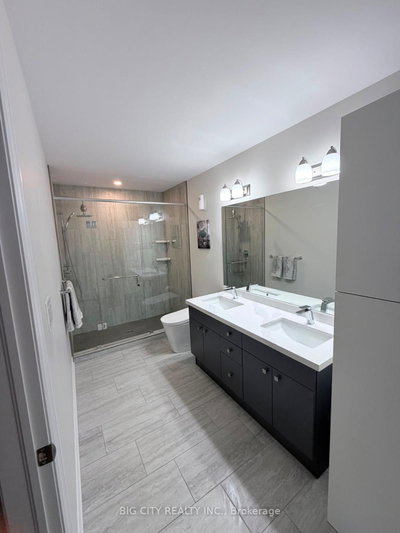
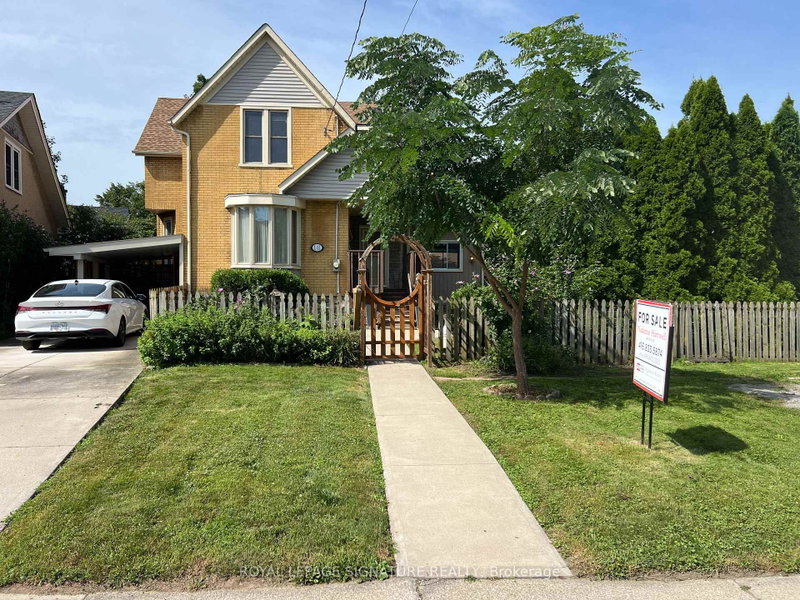
Big,big House !!over 2100sq Ft Of Spacious Living , 5 Rooms On Main Floor(1 Can Be Bedroom)plus Updated Kitchen.3 Bedrooms 2nd Floor With Office And Nursery. Lots Of Private Garden Space For The Kids! Outstanding Potential For Myulti Generation Family Or Convert Iinto Rental Units.front Parking For 5 Cars Plus Carport.exceptional Frontage Of 70ft!! Downtown - Easily Accessible To Schools, Shopping, Restaurants, Highways And Transit. . -r3 Zoning. Great Value - Won't Last Long! Book Appointment Now. Home Inspection Available Showing Many Updates!
141 York St, St. Catharines, Ontario, L2R 6E8 Canada
Information about the area within a 5-minute walk of this property.
Learn more about the neighbourhood and amenities around this home
Request Now This website may only be used by consumers that have a bona fide interest in the purchase, sale, or lease of real estate of the type being offered via the website. The data relating to real estate on this website comes in part from the MLS® Reciprocity program of the Toronto Real Estate Board. The data is deemed reliable but is not guaranteed to be accurate.