
House for Sale in St. Catharines
18 Coventry St, St. Catharines, ON
- 3+3 BEDS
- 2 BATHS
- Jump to Facts
- House for Sale in St. Catharines
Key Facts
- Listed By:
- ROYAL LEPAGE CERTIFIED REALTY
Property Description
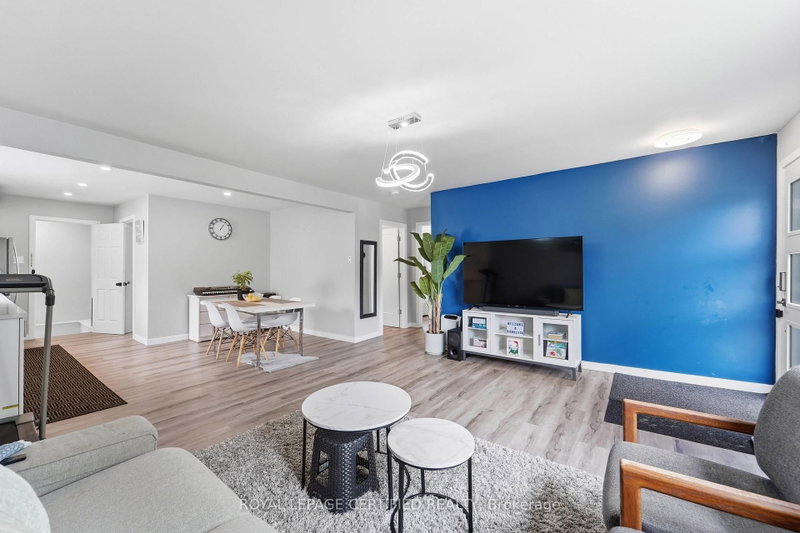
Welcome to 18 Coventry Street, a beautifully updated bungalow offering the perfect blend of modern finishes, functional living, and exceptional versatility in one of St. Catharines' convenient, family-friendly neighbourhoods. The bright open-concept main floor features a stylish renovated kitchen with quartz countertops, subway tile backsplash, stainless steel appliances, luxury vinyl flooring, three spacious bedrooms, and an updated bathroom, while the finished lower level offers a second kitchen, three additional bedrooms, a full bathroom, separate living area, and outstanding potential for extended family, visiting in-laws, or future income opportunities. Situated on a generous corner lot with detached storage shed. This move-in ready home is just minutes to the QEW, Highway 406, downtown St. Catharines, Port Dalhousie, Sunset Beach, the Welland Canal trails, wineries, shopping, restaurants, schools, parks, and all everyday amenities. Whether you're a first-time buyer, growing family, investor, or multi-generational household, this property offers incredible value and flexibility in a location you'll love. Don't miss this exceptional opportunity to own a turnkey home in the heart of Niagara!!
Downloads & Media
Rooms
- TypeLevelDimensionsFlooring
- Living roomMain14' 7.5" x 15' 9.7"Other
- KitchenMain7' 6.4" x 15' 10.9"Other
- Dining roomMain8' 9.1" x 9' 2.6"Other
- BathroomMain4' 11" x 7' 7.7"Other
- BedroomMain8' 2" x 11' 6.5"Other
- BedroomMain8' 1.6" x 12' 5.2"Other
- PVCMain9' 7.7" x 11' 7.3"Other
- Laundry roomBasement5' 8.8" x 11' 3"Other
- Living roomBasement12' 9.4" x 12' 8.3"Other
- KitchenBasement7' 6.5" x 10' 8.3"Other
- BedroomBasement7' 6.9" x 10' 9.5"Other
- BedroomBasement7' 8.5" x 10' 9.5"Other
- PVCBasement10' 4.8" x 10' 9.5"Other
- BathroomBasement7' 10.4" x 11' 3"Other
Listing Agents
Request More Information
Request More Information
Location
18 Coventry St, St. Catharines, Ontario, L2R 6X7 Canada
Around this property
Information about the area within a 5-minute walk of this property.
Request Neighbourhood Information
Learn more about the neighbourhood and amenities around this home
Request NowPayment Calculator
- $
- %$
- %
- Principal and Interest 0
- Property Taxes 0
- Strata / Condo Fees 0
Similar PropertiesSee All Similar Properties
 This website may only be used by consumers that have a bona fide interest in the purchase, sale, or lease of real estate of the type being offered via the website. The data relating to real estate on this website comes in part from the MLS® Reciprocity program of the Toronto Real Estate Board. The data is deemed reliable but is not guaranteed to be accurate.
¹The value refers to the total area of living space within a residential structure or the property lot size. All information regarding lot or house size is deemed reliable but not guaranteed and must be verified by the purchaser. Measurement definitions may vary by region.