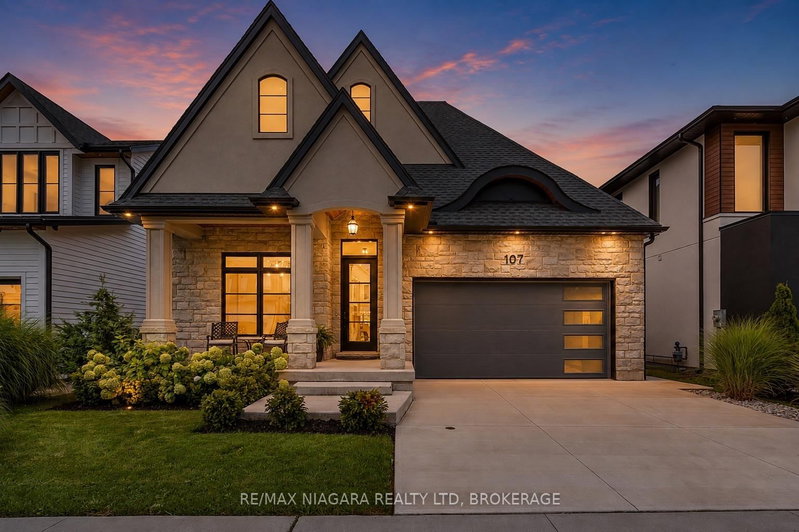

House for Sale in Niagara-on-the-Lake
107 Millpond Rd, Niagara-on-the-Lake, ON
- 3+2 BEDS
- 4 BATHS
- Jump to Facts
- House for Sale in Niagara-on-the-Lake
Key Facts
- Listed By:
- RE/MAX NIAGARA REALTY LTD, BROKERAGE
Property Description
Offering 3+2 bedrooms, 3+1 bathrooms, and over 4,000 sq. ft. of beautifully finished living space, including a complete lower-level in-law suite, this impressive bungalow delivers exceptional space, versatility, and refined comfort in a sought-after location between Niagara-on-the-Lake's renowned vineyards and the conveniences of Niagara Falls. Step inside to soaring ceilings, elegant wall panel detailing, and a bright, thoughtfully designed layout made for both everyday living and entertaining. At the heart of the home, the chef-inspired kitchen features quartz countertops, custom built-in cabinetry, and a premium Thermador gas range, creating a polished and highly functional space. The main level offers spacious principal rooms and generously sized bedrooms, while the fully finished lower level provides outstanding flexibility with 2 additional bedrooms, a full kitchen, bathroom, and comfortable living space-ideal for extended family, multi-generational living, guests, or a private in-law setup. Two gas fireplaces add warmth and character throughout the home, while the covered rear patio offers a comfortable place to relax or entertain outdoors. Additional highlights include engineered hardwood flooring, heated floors in all bathrooms, motorized blinds, a second kitchen in the lower level, in-ground sprinkler system, double-car garage, and ample driveway parking. This home combines modern finishes, thoughtful upgrades, and impressive flexibility in one exceptional package - don't miss out.
Downloads & Media
Rooms
- TypeLevelDimensionsFlooring
- FoyerMain31' 5.1" x 5' 2.2"Other
- Home officeMain12' 10.7" x 10' 6.7"Other
- BedroomMain13' 3.8" x 10' 6.7"Other
- KitchenMain14' 10.3" x 15' 4.2"Other
- Dining roomMain10' 11.8" x 15' 4.2"Other
- Living roomMain18' 10.3" x 20' 2.5"Other
- OtherMain13' 5" x 14' 10.7"Other
- BathroomMain13' 6.5" x 10' 1.6"Other
- BedroomBasement16' 10.3" x 12' 6.7"Other
- BedroomBasement14' 6.8" x 11' 6.9"Other
- Living roomBasement26' 2.1" x 17' 1.5"Other
- Dining roomBasement13' 8.5" x 18' 5.2"Other
- KitchenBasement12' 1.6" x 18' 5.2"Other
- BathroomBasement6' 7.1" x 12' 7.1"Other
- OtherBasement11' 11.7" x 19' 1.9"Other
Listing Agents
Request More Information
Request More Information
Location
107 Millpond Rd, Niagara-on-the-Lake, Ontario, L0S 1J1 Canada
Around this property
Information about the area within a 5-minute walk of this property.
Request Neighbourhood Information
Learn more about the neighbourhood and amenities around this home
Request NowPayment Calculator
- $
- %$
- %
- Principal and Interest 0
- Property Taxes 0
- Strata / Condo Fees 0
Similar PropertiesSee All Similar Properties
 This website may only be used by consumers that have a bona fide interest in the purchase, sale, or lease of real estate of the type being offered via the website. The data relating to real estate on this website comes in part from the MLS® Reciprocity program of the Toronto Real Estate Board. The data is deemed reliable but is not guaranteed to be accurate.
¹The value refers to the total area of living space within a residential structure or the property lot size. All information regarding lot or house size is deemed reliable but not guaranteed and must be verified by the purchaser. Measurement definitions may vary by region.