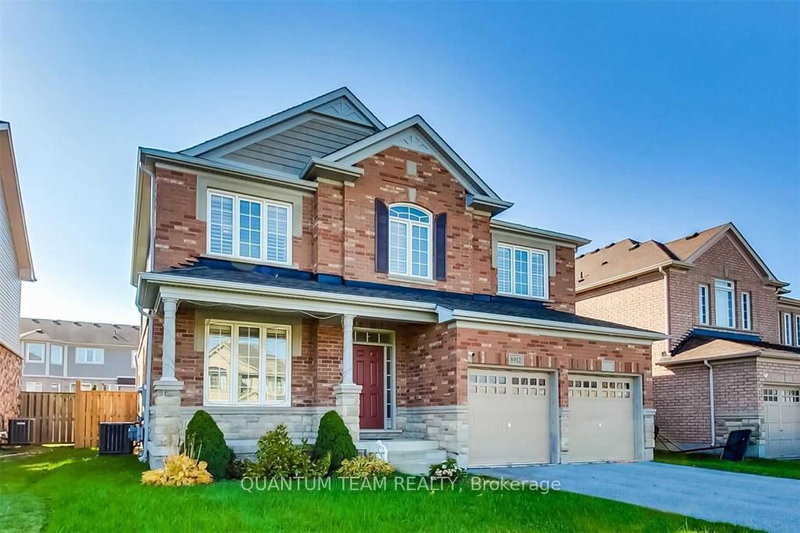

House for Sale in Niagara Falls
8912 Forestview Blvd, Niagara Falls, ON
- 4+3 BEDS
- 4 BATHS
- Jump to Facts
- House for Sale in Niagara Falls
Key Facts
- Listed By:
- QUANTUM TEAM REALTY
Property Description
Located In A Quiet Desirable Neighbourhood Just Minutes Away From The Breathtaking Niagara Falls, Costco, FreshCo, Boys and Girls Club, and McBain Community Centre.This Beautifully Brick Face House Just a Walking Distance to a Golf Course, Upgrades everywhere, 2-Storey, Detached Home With Over 3800 Sq Ft of Living Space awaits New Owners. If you have young kids, the house is central to sought after elementary and high schools. With Master Ensuite with 5 piece Washroom, this Stunning Property Features 4+3 Ample Sized Bedrooms, 3+1 Luxurious Baths, Stunning Fam Room With Built In Gas Fireplace. Classic Gourmet Kitchen With State Of Art Jenn-Air Built-In Stove, Microwave, Oven, Fridge & Dishwasher. Large Center Island With Built In Breakfast Bar. Plenty Of Storage Space. Lower Level is Professionally done with 3 beds and a secondary kitchen. Get your showing today.
Rooms
Listing Agents
Request More Information
Request More Information
Location
8912 Forestview Blvd, Niagara Falls, Ontario, L2H 0C2 Canada
Around this property
Information about the area within a 5-minute walk of this property.
Request Neighbourhood Information
Learn more about the neighbourhood and amenities around this home
Request NowPayment Calculator
- $
- %$
- %
- Principal and Interest 0
- Property Taxes 0
- Strata / Condo Fees 0
Similar PropertiesSee All Similar Properties
 This website may only be used by consumers that have a bona fide interest in the purchase, sale, or lease of real estate of the type being offered via the website. The data relating to real estate on this website comes in part from the MLS® Reciprocity program of the Toronto Real Estate Board. The data is deemed reliable but is not guaranteed to be accurate.
¹The value refers to the total area of living space within a residential structure or the property lot size. All information regarding lot or house size is deemed reliable but not guaranteed and must be verified by the purchaser. Measurement definitions may vary by region.