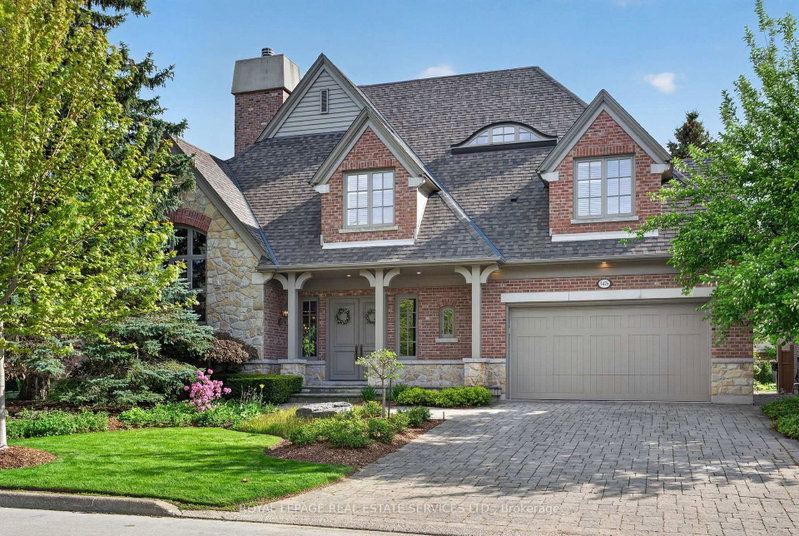

House for Sale in Lincoln
3476 Vinehaven Tr, Lincoln, ON
- 3+1 BEDS
- 4 BATHS
- Jump to Facts
- House for Sale in Lincoln
Key Facts
- Listed By:
- ROYAL LEPAGE REAL ESTATE SERVICES LTD.
Property Description
Welcome to 3476 Vinehaven Trail. A bespoke Richard Wengle-designed residence, this exceptional home embodies architectural sophistication. From the moment you enter, the level of craftsmanship is unmistakable-graceful arched openings, grand proportions, richly stained hardwood floors, and custom millwork set an elegant tone throughout.The formal living room highlights a dramatic two-sided fireplace connecting to the dining room, alongside a vaulted ceiling and hand-painted walls. At the heart of the home, the family room features soaring ceilings, a built-in library, a wet bar, and a statement marble fireplace. Adjacent is a custom eat-in kitchen, thoughtfully tailored for both everyday living and grand entertaining.The upper level offers a serene primary suite complete with a 6-piece ensuite featuring heated floors. Two additional bedrooms, a full bathroom, and a convenient second-floor laundry round out the floor plan. Outside, the professionally landscaped garden boasts a waterfall pool, creating a private haven for quiet relaxation or summer hosting.
Rooms
- TypeLevelDimensionsFlooring
- FoyerGround floor13' 6.2" x 14' 8.9"Other
- Living roomGround floor15' 8.9" x 17' 6.6"Other
- Breakfast RoomGround floor9' 2.6" x 14' 8.9"Other
- KitchenGround floor11' 6.7" x 14' 4.8"Other
- Family roomGround floor22' 6.4" x 21' 10.5"Other
- BathroomGround floor5' 8.1" x 4' 5.1"Other
- BathroomGround floor10' 8.3" x 5' 2.9"Other
- Bedroom2nd floor21' 8.6" x 20' 9.4"Other
- Bathroom2nd floor16' 10.7" x 17' 10.9"Other
- Laundry room2nd floor3' 1.7" x 5' 9.6"Other
- Bedroom2nd floor16' 6.8" x 11' 3.8"Other
- Bathroom2nd floor9' 8.9" x 5' 6.5"Other
- Bedroom2nd floor21' 5" x 12' 2"Other
- BedroomLower12' 8.3" x 11' 6.5"Other
- Recreation RoomLower20' 6.4" x 21' 10.2"Other
Listing Agents
Request More Information
Request More Information
Location
3476 Vinehaven Tr, Lincoln, Ontario, L0R 2C0 Canada
Around this property
Information about the area within a 5-minute walk of this property.
Request Neighbourhood Information
Learn more about the neighbourhood and amenities around this home
Request NowPayment Calculator
- $
- %$
- %
- Principal and Interest 0
- Property Taxes 0
- Strata / Condo Fees 0
Similar PropertiesSee All Similar Properties
 This website may only be used by consumers that have a bona fide interest in the purchase, sale, or lease of real estate of the type being offered via the website. The data relating to real estate on this website comes in part from the MLS® Reciprocity program of the Toronto Real Estate Board. The data is deemed reliable but is not guaranteed to be accurate.
¹The value refers to the total area of living space within a residential structure or the property lot size. All information regarding lot or house size is deemed reliable but not guaranteed and must be verified by the purchaser. Measurement definitions may vary by region.