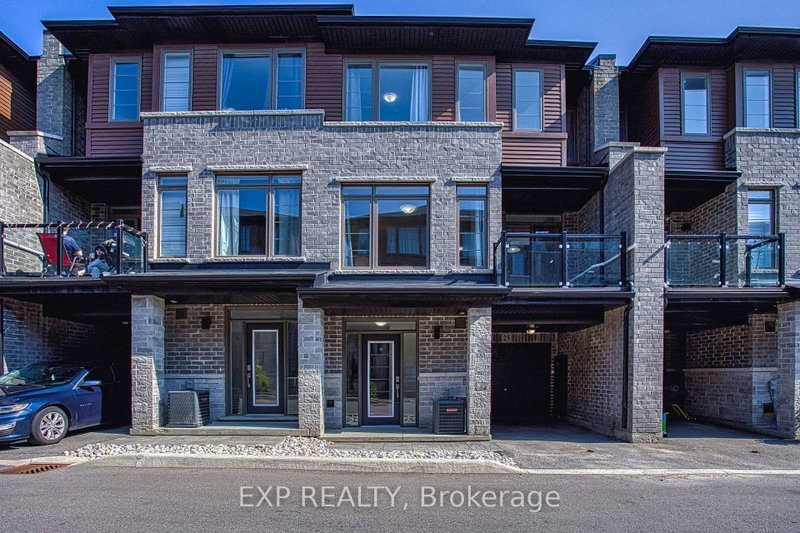

Townhouse / Attached for Sale in Lincoln
5000 Connor Dr #25, Lincoln, ON
- 3 BEDS
- 3 BATHS
- Jump to Facts
- Townhouse / Attached for Sale in Lincoln
Key Facts
- Listed By:
- EXP REALTY
Property Description
Welcome to 5000 Connor Dr #25 in Beamsville, a beautifully maintained and move in ready home situated in a fantastic family friendly neighbourhood. Built in 2021, this modern townhome offers the peace of mind of newer construction while providing a warm and inviting space that is perfect for families, first time homebuyers, or anyone looking for a low maintenance lifestyle. Freshly painted throughout, the home feels bright, clean and refreshed, creating a welcoming atmosphere from the moment you walk through the door. Brand new staircases add a stylish update while enhancing the overall look and feel of the interior. The thoughtfully designed layout provides comfortable living spaces with plenty of room to relax, entertain and enjoy everyday life. Located in a wonderful community, residents can enjoy a neighbourhood setting that is ideal for families, with parks, schools, shopping, restaurants and everyday amenities all within easy reach. Beamsville offers the perfect blend of small town charm and modern convenience, with beautiful surrounding countryside, local wineries and easy access to major transportation routes. Whether you are purchasing your first home, starting a family or simply looking for a newer property in a great community, 5000 Connor Dr #25 is an opportunity worth seeing. With its recent updates, modern construction and desirable location, this home is ready for you to move in and make it your own.
Downloads & Media
Rooms
- TypeLevelDimensionsFlooring
- FoyerMain5' 10" x 7' 4.9"Other
- Living room2nd floor17' 3" x 10' 9.9"Other
- Dining room2nd floor12' 8.8" x 10' 2"Other
- Kitchen2nd floor13' 5.8" x 10' 2"Other
- Bathroom2nd floor3' 10" x 6' 11"Other
- Laundry room2nd floor5' 4.9" x 5' 10.8"Other
- Other3rd floor23' 3.9" x 10' 2"Other
- Bathroom3rd floor5' 4.1" x 9' 4.9"Other
- Bedroom3rd floor9' 1.8" x 7' 10"Other
- Bedroom3rd floor9' 1.8" x 7' 10"Other
- Bathroom3rd floor8' 9.1" x 5' 10.8"Other
Listing Agents
Request More Information
Request More Information
Location
5000 Connor Dr #25, Lincoln, Ontario, L3J 0T4 Canada
Around this property
Information about the area within a 5-minute walk of this property.
Request Neighbourhood Information
Learn more about the neighbourhood and amenities around this home
Request NowPayment Calculator
- $
- %$
- %
- Principal and Interest 0
- Property Taxes 0
- Strata / Condo Fees 0
Similar PropertiesSee All Similar Properties
 This website may only be used by consumers that have a bona fide interest in the purchase, sale, or lease of real estate of the type being offered via the website. The data relating to real estate on this website comes in part from the MLS® Reciprocity program of the Toronto Real Estate Board. The data is deemed reliable but is not guaranteed to be accurate.
¹The value refers to the total area of living space within a residential structure or the property lot size. All information regarding lot or house size is deemed reliable but not guaranteed and must be verified by the purchaser. Measurement definitions may vary by region.