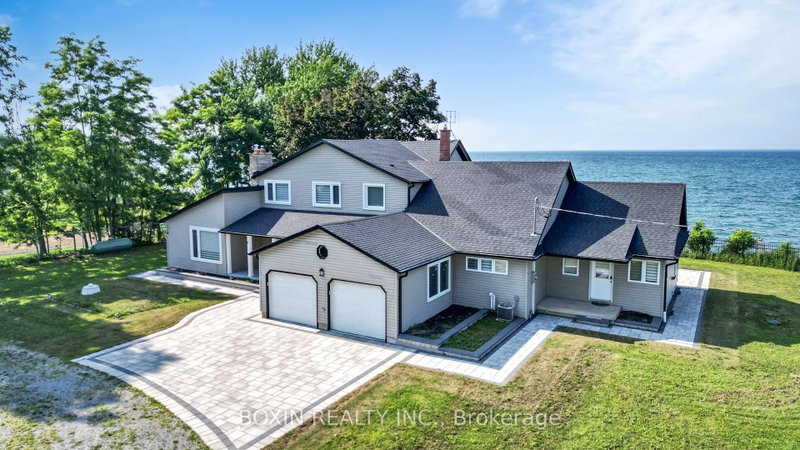

House for Sale in Lincoln
4845 North Service Rd, Lincoln, ON
- 6 BEDS
- 5 BATHS
- Jump to Facts
- House for Sale in Lincoln
Key Facts
- Listed By:
- BOXIN REALTY INC.
Property Description
2 Houses In One !!!!Wake up to the serene sounds of the lake's gentle waves and bask in the glory of breathtaking sunrises at this remarkable 10.88-acre waterfront estate, boasting an impressive 328 feet of unspoiled shoreline. Nestled on a secluded private road, it enjoys a tranquil ambiance, surrounded by meticulously landscaped grounds and mature trees that enhance its innate beauty. This estate is a testament to architectural brilliance, characterized by its timeless design featuring steep rooflines and impeccable masonry craftsmanship. Explore the versatility of this space, which encompasses 6+1 bedrooms and 4.5 bathrooms, all thoughtfully designed to cater to your diverse needs. The main level offers the convenience of an in-law suite, perfect for multi-generational living or accommodating overnight guests. Descending to the lower level, you'll encounter two generously sized recreation rooms adorned with exquisite finishes, providing an ideal setting for family gatherings or hosting friends. Furthermore, the basement boasts the added convenience of two separate laundry facilities. Indulge in your private sanctuary, a place to escape the ordinary. Situated centrally between several major cities, you'll find convenience within an hour's drive, granting easy access to Hamilton, Niagara Falls, or Toronto. This property stands as a true rarity, tailor-made for the discerning buyer in search of a home with exceptional architecture, unwavering quality, and a world-class panoramic view. ***There is a development opportunity across the street. Buyer are advised to do their due diligence regarding the future use though***
Downloads & Media
Rooms
- TypeLevelDimensionsFlooring
- BathroomMain4' 1.2" x 7' 8.1"Other
- BathroomMain3' 10" x 5' 2.2"Other
- Bathroom2nd floor7' 1.4" x 12' 1.2"Other
- Bathroom2nd floor4' 1.2" x 9' 6.9"Other
- BathroomBasement5' 10.4" x 9' 10.5"Other
- KitchenMain11' 10.9" x 13' 5"Other
- Dining roomMain13' 5.8" x 17' 5"Other
- Living roomMain15' 1.8" x 25' 1.9"Other
- BedroomMain12' 4" x 17' 3"Other
- Bedroom2nd floor12' 9.4" x 17' 3.8"Other
- Bedroom2nd floor13' 3" x 14' 11"Other
- Bedroom2nd floor9' 4.9" x 13' 6.9"Other
Listing Agents
Request More Information
Request More Information
Location
4845 North Service Rd, Lincoln, Ontario, L0R 1B0 Canada
Around this property
Information about the area within a 5-minute walk of this property.
Request Neighbourhood Information
Learn more about the neighbourhood and amenities around this home
Request NowPayment Calculator
- $
- %$
- %
- Principal and Interest 0
- Property Taxes 0
- Strata / Condo Fees 0
 This website may only be used by consumers that have a bona fide interest in the purchase, sale, or lease of real estate of the type being offered via the website. The data relating to real estate on this website comes in part from the MLS® Reciprocity program of the Toronto Real Estate Board. The data is deemed reliable but is not guaranteed to be accurate.
¹The value refers to the total area of living space within a residential structure or the property lot size. All information regarding lot or house size is deemed reliable but not guaranteed and must be verified by the purchaser. Measurement definitions may vary by region.