
House for Sale in Lincoln
3297 Tallman Dr, Lincoln, ON
- 3+1 BEDS
- 4 BATHS
- Jump to Facts
- House for Sale in Lincoln
Key Facts
- Listed By:
- RE/MAX GARDEN CITY REALTY INC, BROKERAGE
Property Description
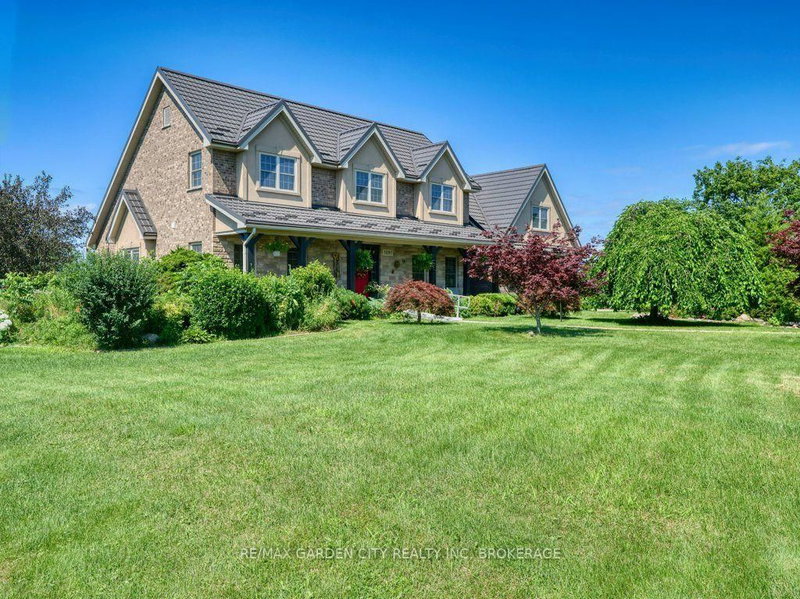
A once in a lifetime investment in the prestigious wine country of Vineland/Jordan. Walk to all amenities and just minutes to the QEW Highway. 13.58 acres with 2.3 acres zoned R2 ready for development with all city services at the road. While living in the existing 3190 sq ft country estate, brick and stone residence, quality built in 2006 with numerous upgrades. Located on a quiet dead end street. Attached double car garage, steel roof, exposed aggregate/stampcrete walkways, wrought iron fenced in solar heated inground pool, patio, pool house, garden shed, even a 50' by 90' dog run. Mature landscaping. Grand front foyer to open concept living room with 17' ceiling and fireplace. Kitchen and dinette area, formal dining room, main floor laundry room. 2 pc powder room. Main floor master bedroom with 5 pc ensuite and walk in closets. 2 staircases to the 2nd floor with 4pc bathroom, 2 bedrooms, family room/office area. Basement has a 4th bedroom, rec room, 3 pc bathroom and walk up to the garage. 200 amp breakers, natural gas furnace, central vac, central air, and radon gas eliminator. Pony box for generator power. High speed Internet, etc. Balance of land is planted to a plum and pear orchard and leased out. Great soil for all fruit trees, grapes and veggies. A sound investment for investors, developers and entrepreneurs to add to your land banking portfolio.
Downloads & Media
Rooms
- TypeLevelDimensionsFlooring
- FoyerMain9' 5.3" x 10' 11.8"Other
- Living roomMain17' 7.2" x 21' 7.4"Other
- Dining roomMain12' 7.5" x 12' 11.1"Other
- KitchenMain12' 7.5" x 12' 11.1"Other
- Breakfast RoomMain7' 2.6" x 13' 4.6"Other
- BedroomMain14' 11.9" x 21' 8.6"Other
- BathroomMain12' 7.1" x 13' 10.9"Other
- Laundry roomMain7' 7.3" x 13' 9.7"Other
- BathroomMain6' 4.3" x 6' 11.4"Other
- Bedroom2nd floor14' 1.6" x 17' 8.5"Other
- Bedroom2nd floor13' 1.4" x 14' 1.2"Other
- Family room2nd floor22' 11.5" x 23' 10.6"Other
- Bathroom2nd floor6' 7.5" x 13' 2.2"Other
- BedroomBasement13' 10.5" x 15' 1.4"Other
- Recreation RoomBasement18' 9.1" x 41' 2"Other
- Recreation RoomBasement14' 10.7" x 29' 11"Other
- BathroomBasement6' 10.6" x 10' 10.3"Other
Listing Agents
Request More Information
Request More Information
Location
3297 Tallman Dr, Lincoln, Ontario, L0R 2C0 Canada
Around this property
Information about the area within a 5-minute walk of this property.
Request Neighbourhood Information
Learn more about the neighbourhood and amenities around this home
Request NowPayment Calculator
- $
- %$
- %
- Principal and Interest 0
- Property Taxes 0
- Strata / Condo Fees 0
Similar PropertiesSee All Similar Properties
 This website may only be used by consumers that have a bona fide interest in the purchase, sale, or lease of real estate of the type being offered via the website. The data relating to real estate on this website comes in part from the MLS® Reciprocity program of the Toronto Real Estate Board. The data is deemed reliable but is not guaranteed to be accurate.
¹The value refers to the total area of living space within a residential structure or the property lot size. All information regarding lot or house size is deemed reliable but not guaranteed and must be verified by the purchaser. Measurement definitions may vary by region.