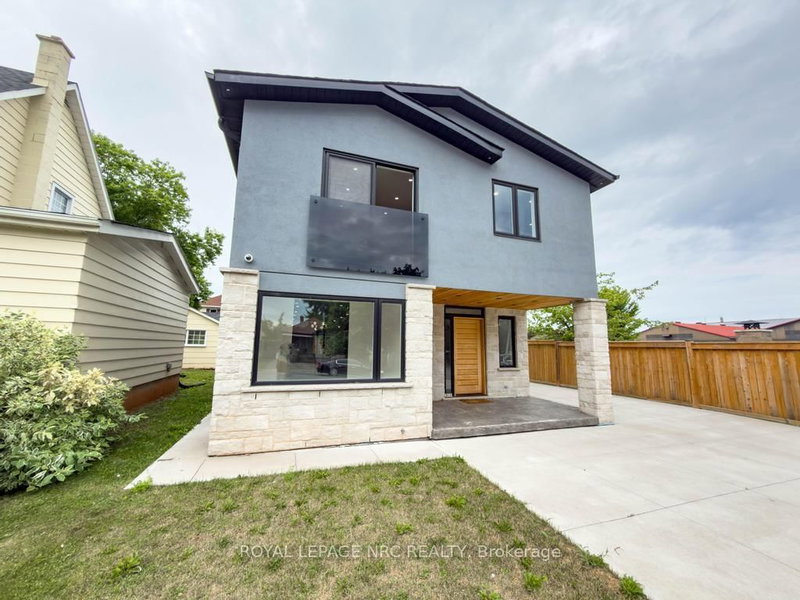

House for Sale in Lincoln
4392 Ontario St, Lincoln, ON
- 4 BEDS
- 5 BATHS
- Jump to Facts
- House for Sale in Lincoln
Key Facts
- Listed By:
- ROYAL LEPAGE NRC REALTY
Property Description
This modern two storey home has been recently renovated boasting 3+1 bedrooms and is simply loaded with luxury finishes. This well designed property includes 4 bedrooms all with their own gorgeous ensuite bathrooms. The breathtaking open concept main floor features a bright kitchen with granite countertops, plenty of cabinets and a grand centre island, an attached dining space and a spacious living room with a built-in electric fireplace, an office, bedroom with ensuite and a two piece powder room that finishes off the main floor nicely. Travel up the contemporary open staircase with glass railings to the 2nd floor and discover 3 large bedrooms all with ensuite baths and a laundry room with built-in cabinetry. The partial basement features a cozy family room and utility space. Other features of the home include on-demand hot water, central air, central vac, carpet free and 200 amp electrical service. The exterior includes a fully fenced yard, concrete driveway and patio, detached 1.5 car garage and plenty of private yard space to enjoy.
Downloads & Media
Rooms
- TypeLevelDimensionsFlooring
- KitchenMain15' 5.4" x 14' 11.1"Other
- Dining roomMain10' 1.2" x 19' 10.5"Other
- Living roomMain15' 5.4" x 13' 10.5"Other
- BedroomMain13' 3" x 13' 6.9"Other
- Home officeMain7' 6.5" x 9' 4.9"Other
- Other2nd floor17' 3.8" x 12' 5.6"Other
- Bedroom2nd floor10' 5.9" x 10' 9.9"Other
- Bedroom2nd floor10' 5.5" x 10' 1.6"Other
- Laundry room2nd floor6' 2.8" x 7' 2.6"Other
- Family roomBasement16' 9.1" x 23' 11.6"Other
Listing Agents
Request More Information
Request More Information
Location
4392 Ontario St, Lincoln, Ontario, L0R 1B0 Canada
Around this property
Information about the area within a 5-minute walk of this property.
Request Neighbourhood Information
Learn more about the neighbourhood and amenities around this home
Request NowPayment Calculator
- $
- %$
- %
- Principal and Interest 0
- Property Taxes 0
- Strata / Condo Fees 0
 This website may only be used by consumers that have a bona fide interest in the purchase, sale, or lease of real estate of the type being offered via the website. The data relating to real estate on this website comes in part from the MLS® Reciprocity program of the Toronto Real Estate Board. The data is deemed reliable but is not guaranteed to be accurate.
¹The value refers to the total area of living space within a residential structure or the property lot size. All information regarding lot or house size is deemed reliable but not guaranteed and must be verified by the purchaser. Measurement definitions may vary by region.