
House for Sale in Lincoln
4580 Cherry Ave, Lincoln, ON
- 5 BEDS
- 6 BATHS
- Jump to Facts
- House for Sale in Lincoln
Key Facts
- MLS® #: X13447916
- Property ID: SIRC3425333
- Property Type: Residential, Detached
- Lot Size¹: 754x683 ft.
- Bedrooms: 5
- Bathrooms: 6
- Additional Rooms: Den
- Parking Spaces: 25
- Listed By:
- RE/MAX GARDEN CITY REALTY INC.
Property Description
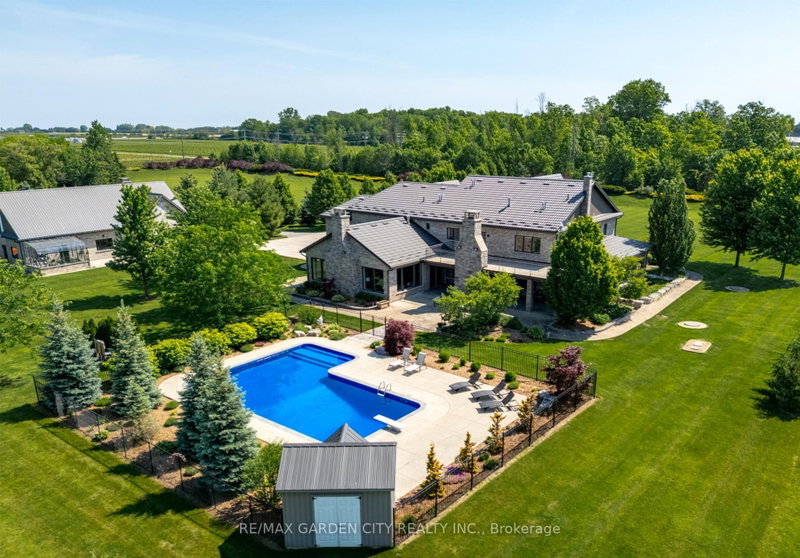
MAGNIFICENT CUSTOM-BUILT ESTATE HOME OF OVER 6700SQFT, 5 BRS & 8 BATHS ON 11.8 ACRES OF MANICURED GROUNDS WITH LARGE POND & 2000SQFT STONE & BRICK OUTBUILDING WITH INFLOOR HEATING. Winding, tree-lined, paved driveway brings you to this fabulous stone & brick estate home. Featuring open concept design. Large great room with oversized windows to take in the picturesque views, cathedral ceiling, floor to ceiling stone wood-burning fireplace & second gas fireplace for easy warmth. Luxury gourmet Elmwood kitchen off great room with expansive islanD, abundant cabinetry, Cambria quartz counters, built-in appliances, crown mouldings & large walk-in pantry. Stately dining room, main floor & second floor laundry. Bright & spacious main floor family room. Bedroom on main level with full ensuite bath. 2-Storey room on main floor used for home gym or future squash court with double roll-up doors; additional staircase to over-sized loft. Dramatic staircase to upper-level leads to four bright & spacious bedrooms. Over-sized primary bedroom with walk-in closet & spa-like ensuite bath. Two additional bedrooms have full ensuite baths. Library features wall-to-wall bookcases, gas fireplace & glass doors leading to large terrace overlooking the grounds & pool. Open staircase to lower level with recroom, games area, second full kitchen, additional bath, office, media/family room & double doors leading to the outdoors. Two oversized fruit cellars for the wine connoisseur. The 100' wrap-around covered porch leads to massive stone fireplace & expansive concrete patio overlooking the inground, heated pool & pool house. In-floor heating throughout. Steel roofs on house and outbuilding. This home is well-suited for multi-generational living. Located in the heart of Niagara's fruit belt among wineries, fine-dining, golf courses & easy hwy access. This secluded oasis was built for the most discriminating buyer & is truly a magical place!
Downloads & Media
Rooms
- TypeLevelDimensionsFlooring
- FoyerMain13' 3.8" x 15' 1.8"Other
- Great RoomMain26' 10" x 29' 5.1"Other
- KitchenMain19' 3.1" x 20' 4.8"Other
- PantryMain6' 11.8" x 9' 10.1"Other
- Dining roomMain13' 8.1" x 20' 6.8"Other
- Family roomMain13' 8.9" x 15' 7"Other
- FoyerMain9' 10.1" x 20' 11.9"Other
- OtherMain20' 8.8" x 34' 10.1"Other
- BedroomMain11' 3" x 13' 8.9"Other
- Laundry roomMain0' x 0'Other
- Other2nd floor15' 8.1" x 22' 11.9"Other
- Library2nd floor11' 10.1" x 17' 7"Other
- Bedroom2nd floor20' 4" x 28' 6.1"Other
- Bedroom2nd floor11' 3.8" x 15' 3.8"Other
- Bedroom2nd floor11' 3.8" x 13' 6.9"Other
- Laundry room2nd floor0' x 0'Other
- Recreation RoomBasement15' 10.1" x 25' 9"Other
- Media / EntertainmentBasement13' 6.9" x 23' 7"Other
- KitchenBasement11' 6.9" x 15' 8.9"Other
- Home officeBasement10' 11.8" x 15' 8.9"Other
- Cellar / Cold roomBasement10' 5.9" x 18' 11.1"Other
- Cellar / Cold roomBasement10' 5.9" x 13' 5.8"Other
- UtilityBasement8' 8.5" x 13' 6.9"Other
Listing Agents
Request More Information
Request More Information
Location
4580 Cherry Ave, Lincoln, Ontario, L3J 1A3 Canada
Around this property
Information about the area within a 5-minute walk of this property.
Request Neighbourhood Information
Learn more about the neighbourhood and amenities around this home
Request NowPayment Calculator
- $
- %$
- %
- Principal and Interest 0
- Property Taxes 0
- Strata / Condo Fees 0
 This website may only be used by consumers that have a bona fide interest in the purchase, sale, or lease of real estate of the type being offered via the website. The data relating to real estate on this website comes in part from the MLS® Reciprocity program of the Toronto Real Estate Board. The data is deemed reliable but is not guaranteed to be accurate.
¹The value refers to the total area of living space within a residential structure or the property lot size. All information regarding lot or house size is deemed reliable but not guaranteed and must be verified by the purchaser. Measurement definitions may vary by region.