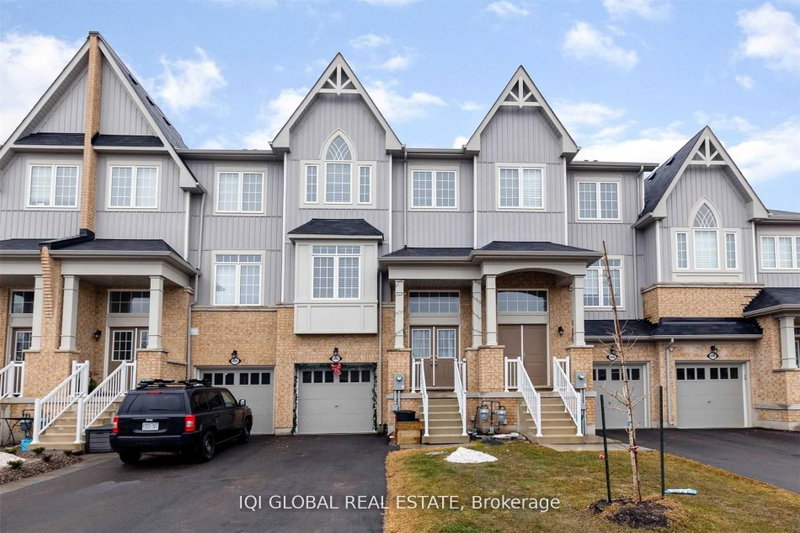

Townhouse / Attached for Sale in Lincoln
4084 Fracchioni Dr, Lincoln, ON
- 3 BEDS
- 4 BATHS
- Jump to Facts
- Townhouse / Attached for Sale in Lincoln
Key Facts
- MLS® #: X13227018
- Property ID: SIRC3388474
- Property Type: Residential, Townhouse
- Lot Size¹: 20.06x90.42 ft.
- Bedrooms: 3
- Bathrooms: 4
- Additional Rooms: Den
- Parking Spaces: 3
- Listed By:
- IQI GLOBAL REAL ESTATE
Property Description
Welcome to this stunning 2,368 sq. ft. executive townhouse offering an exceptional blend of luxury, comfort, and functionality! This spacious home features 3 generously sized bedrooms, 4 bathrooms, and a separate family room ideal for growing families or professionals seeking additional living space.The bright open-concept main floor is designed for both everyday living and entertaining, featuring large windows that fill the home with natural light and seamless access throughout. Enjoy the convenience of direct garage entry into the home.The fully finished walkout lower level offers an expansive recreation room with direct access to a private fenced backyard - perfect for entertaining guests, relaxing outdoors, or creating your own personal retreat.Located in a desirable neighbourhood close to parks, schools, shopping, transit, and major amenities, this executive townhouse delivers style, space, and convenience all in one exceptional package.A Great opportunity you do not want to miss!
Rooms
- TypeLevelDimensionsFlooring
- FoyerMain27' 10.6" x 30' 6.1"Other
- Family roomMain50' 6.2" x 62' 11.9"Other
- Mud RoomMain25' 7" x 27' 2.7"Other
- Living roomMain62' 11.9" x 42' 11.7"Other
- Kitchen2nd floor29' 6.3" x 45' 11.1"Other
- Family room2nd floor49' 2.5" x 35' 5.1"Other
- Other3rd floor52' 5.9" x 43' 11.5"Other
- Bedroom3rd floor36' 10.7" x 30' 10"Other
- Bedroom3rd floor36' 10.7" x 31' 5.9"Other
Listing Agents
Request More Information
Request More Information
Location
4084 Fracchioni Dr, Lincoln, Ontario, L0R 1B4 Canada
Around this property
Information about the area within a 5-minute walk of this property.
Request Neighbourhood Information
Learn more about the neighbourhood and amenities around this home
Request NowPayment Calculator
- $
- %$
- %
- Principal and Interest 0
- Property Taxes 0
- Strata / Condo Fees 0
Similar PropertiesSee All Similar Properties
 This website may only be used by consumers that have a bona fide interest in the purchase, sale, or lease of real estate of the type being offered via the website. The data relating to real estate on this website comes in part from the MLS® Reciprocity program of the Toronto Real Estate Board. The data is deemed reliable but is not guaranteed to be accurate.
¹The value refers to the total area of living space within a residential structure or the property lot size. All information regarding lot or house size is deemed reliable but not guaranteed and must be verified by the purchaser. Measurement definitions may vary by region.