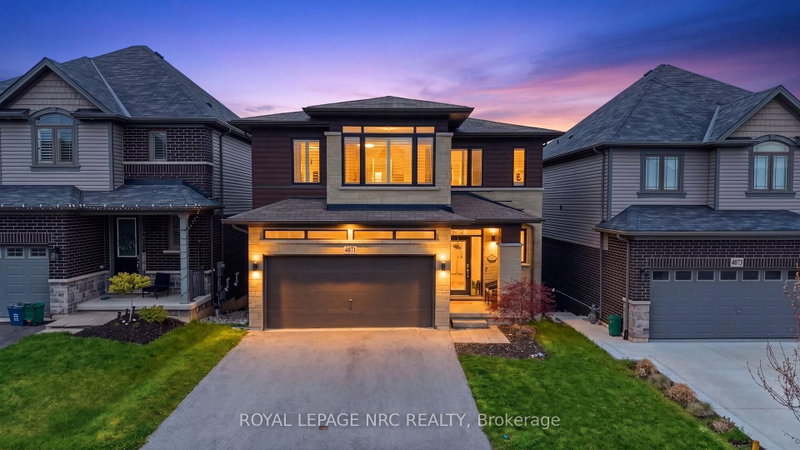

House for Sale in Lincoln
4071 Thomas St, Lincoln, ON
- 5 BEDS
- 4 BATHS
- Jump to Facts
- House for Sale in Lincoln
Key Facts
- Listed By:
- ROYAL LEPAGE NRC REALTY
Property Description
Welcome to elevated living in the sought after Vista Ridge Community. This custom designed Losani built home offers 2,268 sq ft of beautifully finished space above grade, plus 948 sq ft below blending luxury, comfort, and versatility. With 4+1 bedrooms and 3.5 bathrooms, it's ideal for growing families, multi-generational living, or those seeking income potential. The bright, open concept main floor is filled with natural light and showcases premium finishes throughout. At the heart of the home is a chef inspired kitchen featuring a striking Caesarstone waterfall island, stainless steel appliances, abundant cabinetry, and an oversized walk-in pantry; perfect for entertaining or everyday living. French doors extend the space to a private balcony, ideal for morning coffee or evening relaxation. Upstairs, the primary suite offers a true retreat with a custom walk-in closet and spa like ensuite with a Caesarstone vanity. Enjoy sweeping views of the Toronto skyline and Lake Ontario. Three additional generous sized bedrooms, a full bath, and convenient upper level laundry complete the upper floor. The fully finished lower level offers incredible flexibility with a separate entrance, additional bedroom, full bathroom and spacious rec room. With laundry, stove, and sink hookups in place, it's perfectly suited for an in-law suite or future rental. French doors lead to a fully fenced backyard perfect for relaxing or entertaining. A 200-amp panel adds value and supports future upgrades like an EV charger or hot tub. Situated in the heart of Beamsville, this home offers easy access to major highways, top-rated schools, the Bruce Trail, award-winning wineries, golf courses, restaurants, and a neighbourhood park/splash pad. Everything you need to enjoy a vibrant and convenient lifestyle. With luxurious finishes, thoughtful design, and endless potential, this home is truly a rare find. Don't miss out- schedule your private viewing today!
Downloads & Media
Rooms
- TypeLevelDimensionsFlooring
- KitchenMain10' 8.6" x 14' 2.8"Other
- Dining roomMain13' 5.8" x 9' 10.5"Other
- PantryMain7' 6.5" x 5' 10.8"Other
- Great RoomMain17' 7.2" x 13' 9.3"Other
- BathroomMain0' x 0'Other
- Other2nd floor16' 5.6" x 17' 8.2"Other
- Bedroom2nd floor12' 6" x 10' 11.8"Other
- Bedroom2nd floor12' 7.9" x 10' 7.9"Other
- Bedroom2nd floor14' 10.7" x 13' 10.5"Other
- Bathroom2nd floor0' x 0'Other
- BedroomBasement11' 4.6" x 11' 8.1"Other
- BathroomBasement0' x 0'Other
- Recreation RoomBasement15' 3.8" x 16' 8"Other
- Laundry roomBasement4' 2.3" x 6' 11.8"Other
Listing Agents
Request More Information
Request More Information
Location
4071 Thomas St, Lincoln, Ontario, L3J 0S5 Canada
Around this property
Information about the area within a 5-minute walk of this property.
Request Neighbourhood Information
Learn more about the neighbourhood and amenities around this home
Request NowPayment Calculator
- $
- %$
- %
- Principal and Interest 0
- Property Taxes 0
- Strata / Condo Fees 0
 This website may only be used by consumers that have a bona fide interest in the purchase, sale, or lease of real estate of the type being offered via the website. The data relating to real estate on this website comes in part from the MLS® Reciprocity program of the Toronto Real Estate Board. The data is deemed reliable but is not guaranteed to be accurate.
¹The value refers to the total area of living space within a residential structure or the property lot size. All information regarding lot or house size is deemed reliable but not guaranteed and must be verified by the purchaser. Measurement definitions may vary by region.