
Farm / Ranch for Sale in Lincoln
3680 Campden Rd, Lincoln, ON
- 4 BEDS
- 3 BATHS
- Jump to Facts
- Farm / Ranch for Sale in Lincoln
Key Facts
- Listed By:
- ROYAL LEPAGE REAL ESTATE SERVICES LTD.
Property Description
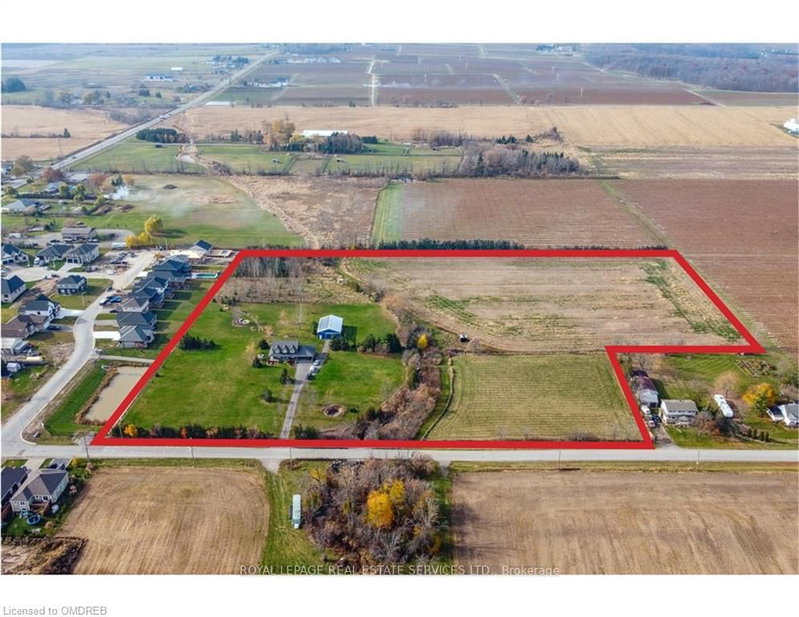
Where else can you enjoy natural gas, solar income, farm tax credits, a heated workshop, 13 acres of land, and still be a short walk from the corner store? 3680 Campden Road combines the best of country living with the convenience of village life. This custom-built all-brick home is set on 13 scenic acres featuring open farmland, woodland trails, professionally landscaped grounds, a hobby greenhouse, raised gardens, and endless room for recreation. The impressive 56 x 32 ft heated workshop with separate 200-amp service creates exceptional opportunities for tradespeople, entrepreneurs, hobbyists, and home-based businesses. Inside, you'll find a beautifully maintained home highlighted by a 31-foot kitchen with leathered granite countertops and extensive solid wood finishes throughout. Outside, enjoy the wraparound porch, rear deck, destination firepit, and the freedom to snowmobile, ATV, dirt bike, or cross-country ski on your own property. You have it all on this country estate just minutes from shopping and dining, surrounded by Niagara's renowned vineyards, countryside, and outdoor recreation. Combining the freedom of 13 acres with the convenience of nearby village amenities, 3680 Campden Road offers a rare lifestyle opportunity in one of Niagara's most desirable rural settings. This value can't be beat!
Rooms
- TypeLevelDimensionsFlooring
- KitchenMain12' 4" x 24' 1.8"Other
- Dining roomMain12' 4" x 7' 8.9"Other
- Laundry roomMain7' 4.9" x 12' 7.1"Other
- Home officeMain9' 8.9" x 12' 4.8"Other
- Living roomMain12' 9.9" x 16' 4"Other
- BathroomMain4' 11.8" x 4' 11.8"Other
- Bedroom2nd floor12' 2" x 17' 7.8"Other
- Bedroom2nd floor6' 6.7" x 10' 9.1"Other
- Bedroom2nd floor9' 8.9" x 12' 11.9"Other
- Bedroom2nd floor9' 4.9" x 9' 8.9"Other
- Recreation RoomBasement12' 8.8" x 39' 11"Other
- Home officeBasement10' 11.8" x 12' 6"Other
- Bathroom2nd floor7' 2.6" x 8' 11.8"Other
- Bathroom2nd floor11' 4.6" x 9' 4.2"Other
Listing Agents
Request More Information
Request More Information
Location
3680 Campden Rd, Lincoln, Ontario, L0R 1G0 Canada
Around this property
Information about the area within a 5-minute walk of this property.
Request Neighbourhood Information
Learn more about the neighbourhood and amenities around this property
Request NowPayment Calculator
- $
- %$
- %
- Principal and Interest 0
- Property Taxes 0
- Strata / Condo Fees 0
Similar PropertiesSee All Similar Properties
 This website may only be used by consumers that have a bona fide interest in the purchase, sale, or lease of real estate of the type being offered via the website. The data relating to real estate on this website comes in part from the MLS® Reciprocity program of the Toronto Real Estate Board. The data is deemed reliable but is not guaranteed to be accurate.
¹The value refers to the total area of living space within a residential structure or the property lot size. All information regarding lot or house size is deemed reliable but not guaranteed and must be verified by the purchaser. Measurement definitions may vary by region.