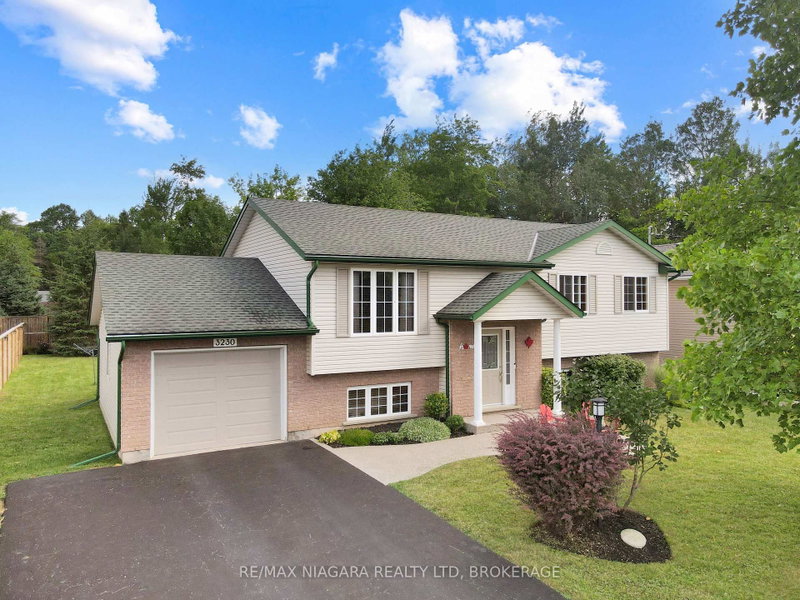

House for Sale in Fort Erie
3230 Bethune Ave, Fort Erie, ON
- 4 BEDS
- 2 BATHS
- Jump to Facts
- House for Sale in Fort Erie
Key Facts
- Listed By:
- RE/MAX NIAGARA REALTY LTD, BROKERAGE
Property Description
This immaculate 3+1 bedroom home offers two bathrooms, a spacious layout, and exceptional pride of ownership throughout. The bright eat-in kitchen features a comfortable dinette area overlooking a large, screened-in covered patio-an ideal space for relaxing, dining, or entertaining during the warmer months. The finished lower level includes a generous recreation room with a gas fireplace, creating a warm and inviting space for family gatherings. A convenient walkout from the laundry room provides direct access to the attached garage. Outside, the fully fenced backyard offers plenty of room to enjoy, complete with a lower wood deck, interlocking stone patio, and a dedicated firepit area. Located just a short walk from downtown Ridgeway, this home is close to local shops, restaurants, the Friendship Trail, and beautiful Bernard Beach. Thoughtfully maintained inside and out, this move-in-ready property offers comfortable living in one of Ridgeway's most desirable communities.
Rooms
- TypeLevelDimensionsFlooring
- Living roomMain11' 5" x 14' 6.4"Other
- KitchenMain20' 4" x 10' 11.8"Other
- BathroomMain4' 10.6" x 10' 10.3"Other
- BedroomMain8' 11.4" x 11' 6.9"Other
- BedroomMain13' 11.3" x 10' 10.7"Other
- BedroomMain9' 2.6" x 11' 5.4"Other
- FoyerMain5' 6.1" x 6' 6.7"Other
- Recreation RoomBasement11' 9.7" x 23' 11.7"Other
- BedroomBasement11' 9.3" x 14' 2.4"Other
- BathroomBasement4' 11" x 7' 2.2"Other
- Laundry roomBasement8' 5.9" x 11' 6.9"Other
- WorkshopBasement11' 2.2" x 12' 9.9"Other
- Solarium/SunroomMain11' 7.7" x 10' 10.3"Other
Listing Agents
Request More Information
Request More Information
Location
3230 Bethune Ave, Fort Erie, Ontario, L0S 1N0 Canada
Around this property
Information about the area within a 5-minute walk of this property.
Request Neighbourhood Information
Learn more about the neighbourhood and amenities around this home
Request NowPayment Calculator
- $
- %$
- %
- Principal and Interest 0
- Property Taxes 0
- Strata / Condo Fees 0
Similar PropertiesSee All Similar Properties
 This website may only be used by consumers that have a bona fide interest in the purchase, sale, or lease of real estate of the type being offered via the website. The data relating to real estate on this website comes in part from the MLS® Reciprocity program of the Toronto Real Estate Board. The data is deemed reliable but is not guaranteed to be accurate.
¹The value refers to the total area of living space within a residential structure or the property lot size. All information regarding lot or house size is deemed reliable but not guaranteed and must be verified by the purchaser. Measurement definitions may vary by region.