
House for Sale in Fort Erie
1363 Ott Rd, Fort Erie, ON
- 2 BEDS
- 1 BATHS
- Jump to Facts
- House for Sale in Fort Erie
Key Facts
- Listed By:
- ROYAL LEPAGE NRC REALTY
Property Description
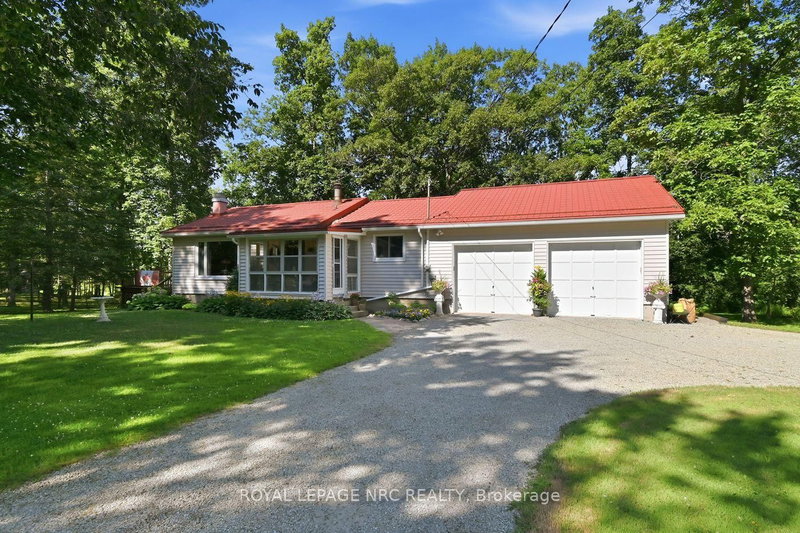
Five acres of pure Niagara countryside, and you can feel it the moment you turn into the driveway. This is the kind of property buyers keep asking for but rarely find in Niagara: acreage, privacy, a pond, an attached oversized two-car garage, and a comfortable bungalow minutes from Crystal Beach. The main floor offers two bedrooms, a spacious living room, and real hickory hardwood flooring through the main living areas. The generous eat-in kitchen opens to a massive rear deck where the pond comes into view through the tree line. A front sunroom and rear mudroom add practical everyday living space. The full basement, with unfinished floors, includes an office area (potential third bedroom), rec room, laundry, storage, and additional flexibility for hobbies or future use. Outside, the five acre A1 zoned property offers room to breathe, with established gardens, a 22 x 10 ft detached shed, a peaceful pond setting, and a metal tile roof. The property may also appeal to buyers looking for acreage, privacy, land ownership, or room to update and expand over time, subject to municipal approvals. Key mechanicals include a 2018 oil furnace, 2016 central air, cistern water system (cleaned and filled July 2026), and Kubota generator. Crystal Beach, Ridgeway, the Friendship Trail, Fort Erie amenities, and QEW access are all just minutes away. It offers a cottage-like feeling without leaving Niagara, giving you the peace of rural living while staying connected to beaches, trails, shops, dining, and everyday convenience. This is country living in Niagara at its best.
Downloads & Media
Rooms
- TypeLevelDimensionsFlooring
- Living roomMain15' 5" x 20' 1.5"Other
- KitchenMain9' 6.1" x 23' 11.4"Other
- HardwoodMain10' 2" x 11' 1.8"Other
- BedroomMain9' 6.1" x 11' 1.8"Other
- Solarium/SunroomMain8' 2.4" x 10' 9.9"Other
- Mud RoomMain7' 6.5" x 10' 2"Other
- Recreation RoomLower13' 5.4" x 14' 5.2"Other
- Home officeLower9' 2.2" x 16' 9.1"Other
- UtilityLower21' 11.7" x 21' 11.7"Other
Listing Agents
Request More Information
Request More Information
Location
1363 Ott Rd, Fort Erie, Ontario, L0S 1S0 Canada
Around this property
Information about the area within a 5-minute walk of this property.
Request Neighbourhood Information
Learn more about the neighbourhood and amenities around this home
Request NowPayment Calculator
- $
- %$
- %
- Principal and Interest 0
- Property Taxes 0
- Strata / Condo Fees 0
Similar PropertiesSee All Similar Properties
 This website may only be used by consumers that have a bona fide interest in the purchase, sale, or lease of real estate of the type being offered via the website. The data relating to real estate on this website comes in part from the MLS® Reciprocity program of the Toronto Real Estate Board. The data is deemed reliable but is not guaranteed to be accurate.
¹The value refers to the total area of living space within a residential structure or the property lot size. All information regarding lot or house size is deemed reliable but not guaranteed and must be verified by the purchaser. Measurement definitions may vary by region.