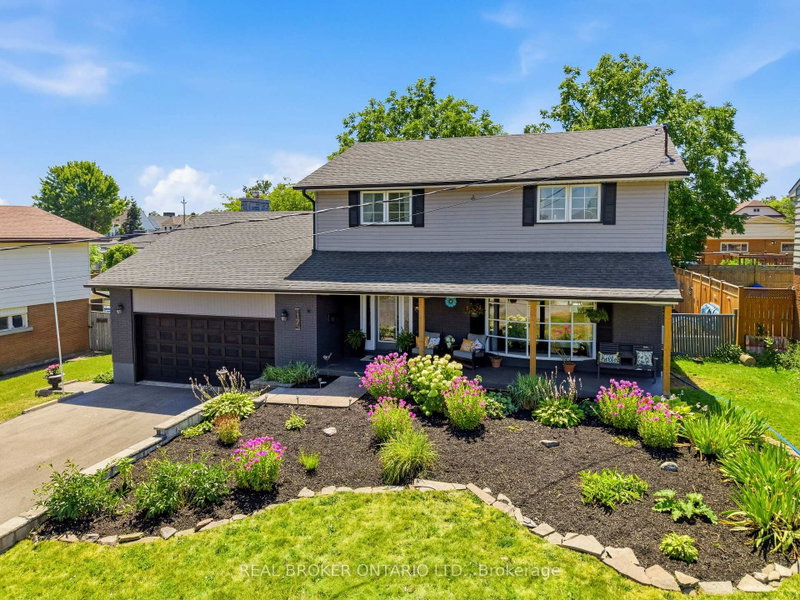

House for Sale in Fort Erie
17 Lindbergh Dr, Fort Erie, ON
- 4+2 BEDS
- 4 BATHS
- Jump to Facts
- House for Sale in Fort Erie
Key Facts
- Listed By:
- REAL BROKER ONTARIO LTD.
Property Description
**Welcome to 17 Lindbergh Drive, Fort Erie!** This is the kind of home that checks all the boxes! Beautifully maintained and offering exceptional space inside and out, this impressive **4+2 bedroom, 4-bathroom** home features approximately **1,942 sq. ft. of above-grade living space**, a **double car garage**, parking for **approximately eight vehicles**, and sits on a beautifully landscaped **70 x 130 ft. lot**. Step inside to a bright and welcoming front living room that flows into the formal dining area, perfect for hosting family dinners and holiday gatherings. Continue through the home to the spacious kitchen, which overlooks the warm and inviting family room featuring a cozy gas fireplace. Large patio doors lead to a bright sunroom, creating the perfect transition between indoor and outdoor living while offering beautiful views of the backyard. Step outside to your own private retreat featuring a **20' x 45' in-ground pool**, mature landscaping, and plenty of room for kids to play, family gatherings, or entertaining friends all summer long. The fully finished basement offers even more functional living space with **two additional bedrooms**, a convenient office nook, a laundry room, and plenty of storage, providing the flexibility to suit a growing family, overnight guests, or a work-from-home lifestyle. Additional features include **two chair lifts**, offering added accessibility, and a **new driveway completed in 2025**. Located in one of Fort Erie's most desirable neighbourhoods, you're just minutes from the Niagara River, the Friendship Trail, schools, parks, shopping, and everyday amenities. From its spacious layout and inviting living areas to the incredible backyard oasis, **17 Lindbergh Drive** is a home you'll be proud to own. If you've been searching for a property that truly has room for everyone, this is one you won't want to miss!
Rooms
- TypeLevelDimensionsFlooring
- KitchenMain12' 4.8" x 19' 10.1"Other
- Family roomMain12' 2.8" x 19' 5.8"Other
- Dining roomMain10' 9.1" x 12' 9.9"Other
- Home officeBasement10' 11.8" x 14' 9.9"Other
- BedroomBasement11' 6.9" x 17' 7"Other
- BedroomBasement7' 3" x 16' 6"Other
- Bedroom2nd floor11' 6.1" x 10' 7.8"Other
- Bedroom2nd floor9' 6.1" x 10' 4.8"Other
- Bedroom2nd floor9' 8.9" x 14' 11"Other
- Bedroom2nd floor16' 9.1" x 11' 3"Other
- Solarium/SunroomMain12' 9.4" x 20' 11.9"Other
Listing Agents
Request More Information
Request More Information
Location
17 Lindbergh Dr, Fort Erie, Ontario, L2A 2Z5 Canada
Around this property
Information about the area within a 5-minute walk of this property.
Request Neighbourhood Information
Learn more about the neighbourhood and amenities around this home
Request NowPayment Calculator
- $
- %$
- %
- Principal and Interest 0
- Property Taxes 0
- Strata / Condo Fees 0
Similar PropertiesSee All Similar Properties
 This website may only be used by consumers that have a bona fide interest in the purchase, sale, or lease of real estate of the type being offered via the website. The data relating to real estate on this website comes in part from the MLS® Reciprocity program of the Toronto Real Estate Board. The data is deemed reliable but is not guaranteed to be accurate.
¹The value refers to the total area of living space within a residential structure or the property lot size. All information regarding lot or house size is deemed reliable but not guaranteed and must be verified by the purchaser. Measurement definitions may vary by region.