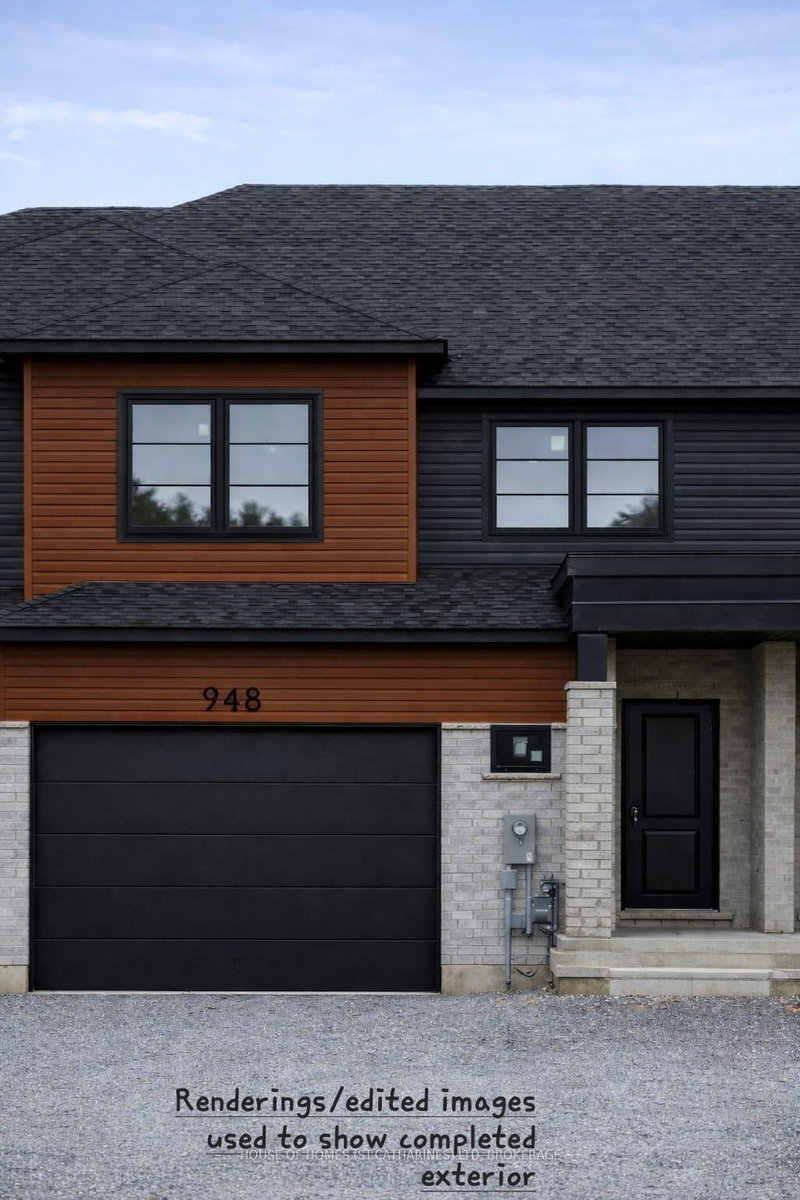

Townhouse / Attached for Sale in Fort Erie
948 Burwell St, Fort Erie, ON
- 3 BEDS
- 3 BATHS
- Jump to Facts
- Townhouse / Attached for Sale in Fort Erie
Key Facts
- Listed By:
- HOUSE OF HOMES (ST.CATHARINES) LTD, BROKERAGE
Property Description
NOW OFFERING EVEN GREATER VALUE - $599,900.00*** Size Does Matter! Enjoy the luxury of more space, with +/- 1834 sq ft, 3-bedroom, 2.5 bathrooms and a spacious attached garage. Inviting open-concept main floor with impressive 9 ft SMOOTH ceilings (not textured) and sleek vinyl plank flooring. Iron railings (ON THE MAIN FLOOR) add a special touch. The stylish open Kitchen is a focal point, with soft coloured cabinetry with 36 inch uppers, quartz countertops, and a functional island, which is ideal for entertaining. Upper level has 3 generous sized Bedrooms and 2 full Bathrooms. The Primary Bedroom has an ENSUITE and a walk-in closet! Imagine the ease of laundry day with an upper-level Laundry, strategically located near the bedrooms for ultimate convenience. The upgraded front elevation creates a welcoming first impression, and the upgraded European windows (excluding basement) add a touch of sophistication . Enjoy getting outside on the covered rear deck off the Dining area. Spacious basement window (90 in x 36 in) will be impressive if a future family room is added. While the aesthetic finishes will catch your eye, the true value lies within the bones. Be sure to ask about our upgraded wall systems and building practices that set this home apart from standard construction. The convenience of an Attached Garage and the sought-after Fort Erie location close to shopping, amenities, and with quick access to the QEW and the beauty of Lake Erie make this a truly exceptional opportunity. Built by local and reputable Park Lane Home Builders, this is a home ready to grow with you! Move in Ready! ***Price reflects HST Rebate which is subject to Buyer eligibility, qualification and government program requirements and conditions. Terms subject to change without notice. Buyer must apply for rebate(s) unless rules + requirements change. Limited-time offer. Terms subject to change without notice.***
Rooms
- TypeLevelDimensionsFlooring
- KitchenMain10' 5.1" x 11' 5.7"Other
- Great RoomMain12' 6.7" x 19' 7.8"Other
- Dining roomMain10' 5.1" x 11' 1.8"Other
- BathroomMain3' 10" x 7' 9.7"Other
- Other2nd floor12' 8.8" x 13' 11.7"Other
- Bedroom2nd floor11' 3.8" x 12' 11.9"Other
- Bedroom2nd floor11' 5.7" x 11' 3.8"Other
- Bathroom2nd floor5' 11.6" x 10' 6.7"Other
- Bathroom2nd floor5' 11.6" x 10' 6.7"Other
Listing Agents
Request More Information
Request More Information
Location
948 Burwell St, Fort Erie, Ontario, L2A 0E9 Canada
Around this property
Information about the area within a 5-minute walk of this property.
Request Neighbourhood Information
Learn more about the neighbourhood and amenities around this home
Request NowPayment Calculator
- $
- %$
- %
- Principal and Interest 0
- Property Taxes 0
- Strata / Condo Fees 0
Similar PropertiesSee All Similar Properties
 This website may only be used by consumers that have a bona fide interest in the purchase, sale, or lease of real estate of the type being offered via the website. The data relating to real estate on this website comes in part from the MLS® Reciprocity program of the Toronto Real Estate Board. The data is deemed reliable but is not guaranteed to be accurate.
¹The value refers to the total area of living space within a residential structure or the property lot size. All information regarding lot or house size is deemed reliable but not guaranteed and must be verified by the purchaser. Measurement definitions may vary by region.