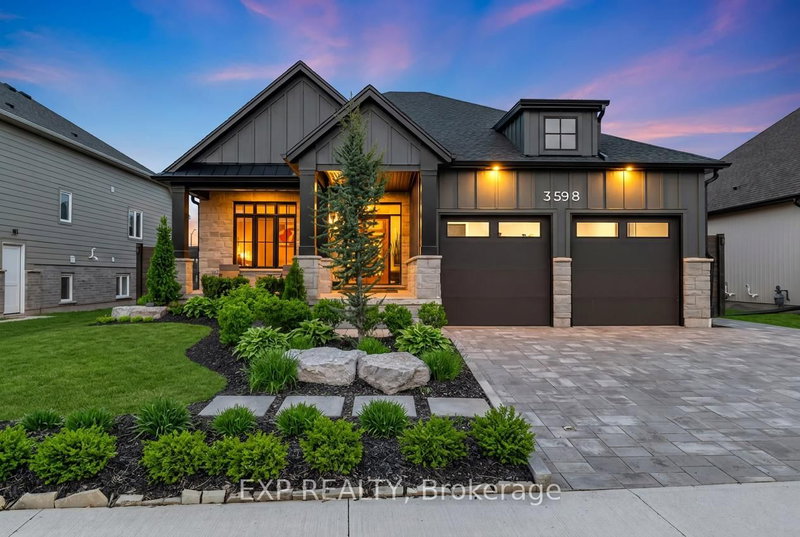

House for Sale in Fort Erie
3598 Canfield Cres, Fort Erie, ON
- 2+2 BEDS
- 3 BATHS
- Jump to Facts
- House for Sale in Fort Erie
Key Facts
- Listed By:
- EXP REALTY
Property Description
Welcome to 3598 Canfield Crescent, this exquisite custom-built Bungalow in 2022 is located in the highly desirable Black Creek community of Stevensville. Offering over 2,800sqft of beautifully finished living space, this home blends thoughtful upgrades, modern design and a functional layout in one exceptional package. The open-concept main floor is bright and inviting, featuring elegant finishes, oversized windows and a stunning kitchen complete with upgraded appliances, custom cabinetry and a large island perfect for gathering and entertaining. The living room is anchored by a natural gas fireplace, creating a warm and welcoming atmosphere. The spacious primary suite offers a spa-inspired ensuite and custom walk-in closet. A second main-floor room provides flexible space ideal as a home office, nursery or guest room, complemented by an additional full bathroom for convenience. A main floor laundry rough-in adds future flexibility and everyday ease. The professionally finished lower level adds incredible versatility with soaring 9-foot ceilings, a second gas fireplace, two additional bedrooms and a stylish 3-piece bath, perfect for guests or extended family. Additional upgrades include custom blinds, custom master closets, a Phantom screen door, a Vital Air system and a professionally finished garage floor, all reflecting careful attention to comfort and quality throughout. The expansive double car garage offers ample storage and convenience. Outside, the property truly shines with extensive professional landscaping, newly added trees and perimeter gardens with concrete edging, a fully fenced yard and cedar shed. This home is conveniently located with quick highway access and close to schools, parks, golf courses, restaurants, entertainment and scenic trails. Don't miss your opportunity to own this thoughtfully upgraded bungalow in one of Stevensville's most desirable communities. Book your showing today!
Rooms
- TypeLevelDimensionsFlooring
- FoyerMain6' 9.8" x 6' 11.4"Other
- BedroomMain10' 7.8" x 11' 3.8"Other
- KitchenMain13' 9.7" x 11' 8.1"Other
- Dining roomMain10' 6.7" x 11' 8.1"Other
- Living roomMain19' 4.2" x 13' 2.6"Other
- OtherMain26' 3.3" x 13' 2.6"Other
- Mud RoomMain6' 8.3" x 8' 5.1"Other
- UtilityBasement17' 4.2" x 25' 3.9"Other
- BedroomBasement14' 11" x 12' 4"Other
- Family roomBasement27' 6.7" x 25' 4.3"Other
- BedroomBasement14' 9.5" x 12' 3.6"Other
- BathroomMain11' 9.7" x 9' 10.1"Other
- BathroomMain5' 8.8" x 11' 4.2"Other
- BathroomBasement5' 7.7" x 8' 10.6"Other
Listing Agents
Request More Information
Request More Information
Location
3598 Canfield Cres, Fort Erie, Ontario, L0S 1S0 Canada
Around this property
Information about the area within a 5-minute walk of this property.
Request Neighbourhood Information
Learn more about the neighbourhood and amenities around this home
Request NowPayment Calculator
- $
- %$
- %
- Principal and Interest 0
- Property Taxes 0
- Strata / Condo Fees 0
Similar PropertiesSee All Similar Properties
 This website may only be used by consumers that have a bona fide interest in the purchase, sale, or lease of real estate of the type being offered via the website. The data relating to real estate on this website comes in part from the MLS® Reciprocity program of the Toronto Real Estate Board. The data is deemed reliable but is not guaranteed to be accurate.
¹The value refers to the total area of living space within a residential structure or the property lot size. All information regarding lot or house size is deemed reliable but not guaranteed and must be verified by the purchaser. Measurement definitions may vary by region.