
House for Sale in Severn
1043 Hurlwood Lane, Severn, ON
- 4 BEDS
- 4 BATHS
- Jump to Facts
- House for Sale in Severn
Key Facts
- Listed By:
- RE/MAX RIGHT MOVE
Property Description
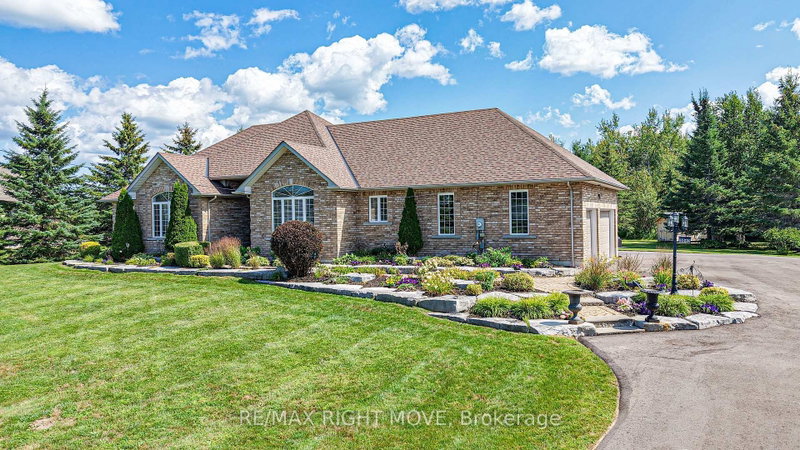
Welcome to 1043 Hurlwood Lane in Severn Township, a stunning estate bungalow located just minutes outside of Orillia. Proudly owned by the same owners since 2014, this exceptional home was originally built as a model home for Hawk Ridge Estates in 2006 and continues to impress with its timeless design, meticulous upkeep, and extensive upgrades. Situated on just over one acre and backing onto peaceful green space, the property offers a wonderful combination of privacy and convenience. Golf enthusiasts will appreciate being just a short drive from the first tee at Hawk Ridge Golf Club, while families will love the easy access to schools, shopping, restaurants, and Highway 11. Offering over 4,500 square feet of beautifully finished living space, this home features four bedrooms and four bathrooms, along with excellent potential for full in-law living. The spacious primary suite is a true retreat, complete with a luxurious five-piece ensuite and massive walk-in closet. Crown moulding throughout the home adds an elegant finishing touch. The entire main floor was renovated in 2025, including the kitchen, cabinetry, three bathrooms, and the bar/service area in the dining room. The fully finished basement was remodelled in 2022, creating even more exceptional living and entertaining space. The extensive list of recent upgrades includes a new roof, furnace, and hot water tank in 2021; a composite deck and sauna added in 2024; a Briggs & Stratton generator, inground sprinkler system, water softener, and UV water system added in 2025; and a newly paved laneway in 2026. An outdoor shed provides additional storage, while the attached 2-car garage offers plenty of room for vehicles, recreational toys, and equipment. Outside, the meticulously landscaped grounds create a beautiful private setting, adding to the peaceful atmosphere. Don't miss out on this opportunity to call 1043 Hurlwood Lane your next home!
Downloads & Media
Rooms
- TypeLevelDimensionsFlooring
- KitchenMain13' 10.9" x 14' 7.5"Other
- Dining roomMain13' 11.7" x 12' 10.3"Other
- Breakfast RoomMain13' 10.9" x 10' 9.9"Other
- Living roomMain21' 11.3" x 20' 1.5"Other
- OtherMain15' 5.4" x 14' 11.9"Other
- BathroomMain12' 1.6" x 11' 7.7"Other
- BedroomMain13' 9.7" x 13' 2.9"Other
- BedroomMain12' 2.8" x 11' 3.8"Other
- BathroomMain12' 2.8" x 7' 5.7"Other
- BathroomMain5' 2.5" x 4' 5.1"Other
- Laundry roomMain9' 1.8" x 5' 6.9"Other
- KitchenLower9' 2.6" x 12' 10.7"Other
- Recreation RoomLower24' 10.4" x 44' 9.7"Other
- BedroomLower15' 11" x 24' 6.8"Other
- BathroomLower9' 1.8" x 5' 10"Other
- OtherLower30' 8.8" x 12' 11.9"Other
- OtherLower26' 1.3" x 12' 6.3"Other
- OtherLower5' 10" x 5' 10"Other
Listing Agents
Request More Information
Request More Information
Location
1043 Hurlwood Lane, Severn, Ontario, L3V 6H4 Canada
Around this property
Information about the area within a 5-minute walk of this property.
Request Neighbourhood Information
Learn more about the neighbourhood and amenities around this home
Request NowPayment Calculator
- $
- %$
- %
- Principal and Interest 0
- Property Taxes 0
- Strata / Condo Fees 0
Similar PropertiesSee All Similar Properties
 This website may only be used by consumers that have a bona fide interest in the purchase, sale, or lease of real estate of the type being offered via the website. The data relating to real estate on this website comes in part from the MLS® Reciprocity program of the Toronto Real Estate Board. The data is deemed reliable but is not guaranteed to be accurate.
¹The value refers to the total area of living space within a residential structure or the property lot size. All information regarding lot or house size is deemed reliable but not guaranteed and must be verified by the purchaser. Measurement definitions may vary by region.