
House for Sale in Severn
3113 Picadilly Lane, Severn, ON
- 3 BEDS
- 2 BATHS
- Jump to Facts
- House for Sale in Severn
Key Facts
- Listed By:
- Royal LePage Quest
Property Description
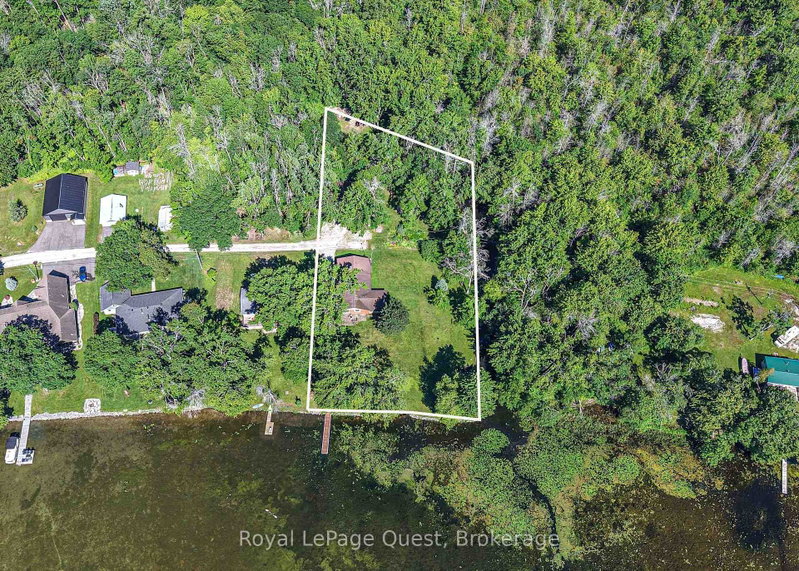
143 feet of Lake Couchiching waterfront on 1.38 acres. Tucked away on a quiet private road, this year-round property features a three bedroom, two bathroom raised bungalow with three garages and ample privacy. This beautifully manicured property is framed by mature trees and surrounded by greenlands to the north and west offering an abundance of nature and wildlife. Just shy of 2,000 square feet of livable area the dining, kitchen and living room all offer panoramic views of the water with a sliding glass door walk-out from the kitchen to a lakeside deck. Approximately 500 square feet of additional space in the partially finished basement. Situated just a 10 minute drive from the city of Orillia, this location perfectly balances peaceful, rural waterfront living with quick access to shops, dining and all of the amenities Orillia has to offer. (**data sourced from GeoWarehouse).
Rooms
- TypeLevelDimensionsFlooring
- KitchenMain11' 7.7" x 13' 3"Other
- Dining roomMain10' 5.9" x 13' 3"Other
- Living roomMain13' 3" x 22' 3.7"Other
- BathroomMain4' 11" x 12' 2.8"Other
- Laundry roomMain13' 1.4" x 13' 5.8"Other
- BedroomMain10' 2.8" x 12' 7.1"Other
- BedroomMain11' 11.7" x 13' 4.6"Other
- BedroomMain9' 8.9" x 12' 7.1"Other
- Recreation RoomUpper11' 5.7" x 26' 8.8"Other
- BathroomUpper4' 11" x 6' 5.9"Other
- OtherBasement16' 1.2" x 29' 6.3"Other
Listing Agents
Request More Information
Request More Information
Location
3113 Picadilly Lane, Severn, Ontario, L0K 2B0 Canada
Around this property
Information about the area within a 5-minute walk of this property.
Request Neighbourhood Information
Learn more about the neighbourhood and amenities around this home
Request NowPayment Calculator
- $
- %$
- %
- Principal and Interest 0
- Property Taxes 0
- Strata / Condo Fees 0
Similar PropertiesSee All Similar Properties
 This website may only be used by consumers that have a bona fide interest in the purchase, sale, or lease of real estate of the type being offered via the website. The data relating to real estate on this website comes in part from the MLS® Reciprocity program of the Toronto Real Estate Board. The data is deemed reliable but is not guaranteed to be accurate.
¹The value refers to the total area of living space within a residential structure or the property lot size. All information regarding lot or house size is deemed reliable but not guaranteed and must be verified by the purchaser. Measurement definitions may vary by region.