41 Albert St, Kawartha Lakes, ON
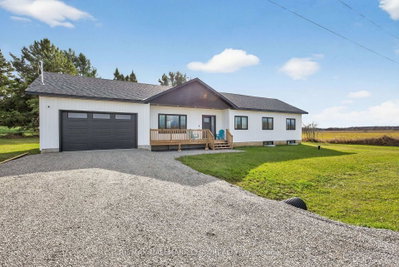
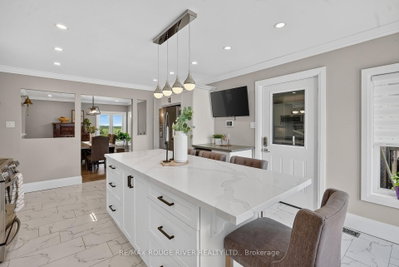
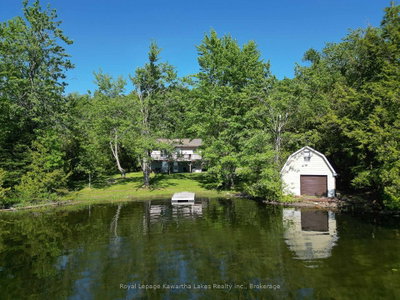
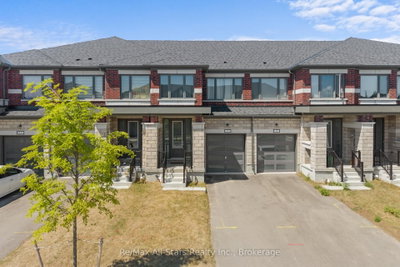
Small-town living meets exceptional flexibility at 41 Albert Street in the charming community of Coboconk. This bright, spacious, fully finished bungalow is perfectly suited for multi-generational living, extended family, or those seeking extra space, featuring complete living accommodations on both levels with three bedrooms, a full bathroom, and a kitchen on each floor.Enjoy outdoor living with a large, fully fenced backyard, an expansive deck ideal for BBQs and entertaining, and a welcoming covered front porch that's perfect for your morning coffee. Low-maintenance exterior finishes, a durable metal roof and newer well pump add peace of mind for years to come.The main level is designed for comfortable everyday living with a spacious kitchen offering ample prep space, an open sightline to the living room, and seamless flow into the dining area with a walkout to the backyard deck. Three generous bedrooms and a convenient semi-ensuite complete the main floor. Downstairs, you'll find three additional bedrooms, a second full bathroom, a large family room, dining area, and a full second kitchen-creating endless possibilities for extended family, guests, or flexible living arrangements.Located in the heart of the Kawartha Lakes, Coboconk offers the best of small-town living with easy access to beautiful lakes, boating, fishing, trails, and year-round recreation. Friendly neighbours, scenic surroundings, and a relaxed pace of life make this a wonderful place to call home.
41 Albert St, Kawartha Lakes, Ontario, K0M 1K0 Canada
Information about the area within a 5-minute walk of this property.
Learn more about the neighbourhood and amenities around this home
Request Now This website may only be used by consumers that have a bona fide interest in the purchase, sale, or lease of real estate of the type being offered via the website. The data relating to real estate on this website comes in part from the MLS® Reciprocity program of the Toronto Real Estate Board. The data is deemed reliable but is not guaranteed to be accurate.