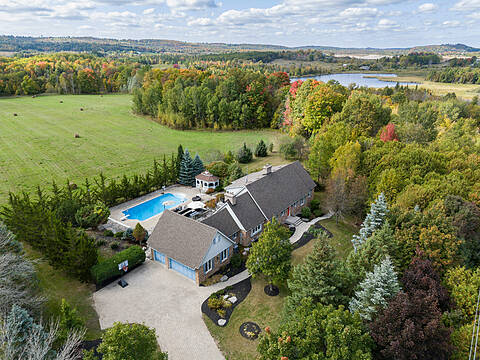
152 Settlers Rd, Kawartha Lakes, ON
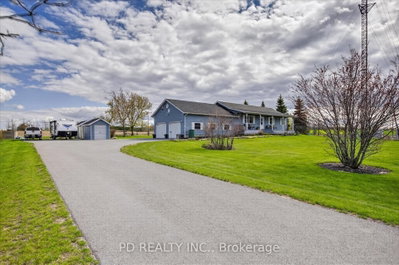
Discover the perfect blend of country living and equestrian lifestyle on this exceptional 1.24-acre horse/hobby farm, offering privacy, space, and endless possibilities just a short drive from the city. Nestled in desirable Ops Township, this charming property is ideal for horse enthusiasts, hobby farmers, or families seeking a peaceful rural retreat. The welcoming home features a spacious family-sized eat-in kitchen with updated upper cabinetry and a walkout to the side deck, flowing into a sun-filled solarium surrounded by windows overlooking the property. The impressive living room is the heart of the home, boasting soaring 17-ft vaulted ceilings, skylights, and a cozy propane gas fireplace-perfect for entertaining and family gatherings. The main level also offers convenient laundry, a bright bedroom, and a 3-piece bath. Upstairs features two additional spacious bedrooms and a 4-piece bath. The 90% finished basement, with its own rear entrance, offers excellent in-law or home business potential with a recreation room, bedroom, and workshop. Relax on the full-width covered front porch or side deck while enjoying the peaceful sounds of the nearby stream and scenic countryside. Equestrian amenities include a 2-stall barn with water and separate hydro, fenced paddocks/riding ring, making this an ideal setup for horse and animal lovers. Additional highlights include a large double-bay garage, parking for 8+ vehicles, and two storage sheds (approx. 8' x 10'). Ideally located within 20 minutes of Chemong, Sturgeon, and Pigeon Lakes for boating, fishing, and year-round recreation. Recent updates include septic system (2021), furnace (2021), central air (2022), water softener and filtration system (2021), water pressure tank (2021), kitchen upper cabinets, exterior painting (2024), two patio sliders (2024), and septic pumped (2023). A rare opportunity to own a turnkey country property with modern updates and exceptional hobby farm/equestrian facilities.
152 Settlers Rd, Kawartha Lakes, Ontario, K0L 2X0 Canada
Information about the area within a 5-minute walk of this property.
Learn more about the neighbourhood and amenities around this home
Request Now This website may only be used by consumers that have a bona fide interest in the purchase, sale, or lease of real estate of the type being offered via the website. The data relating to real estate on this website comes in part from the MLS® Reciprocity program of the Toronto Real Estate Board. The data is deemed reliable but is not guaranteed to be accurate.