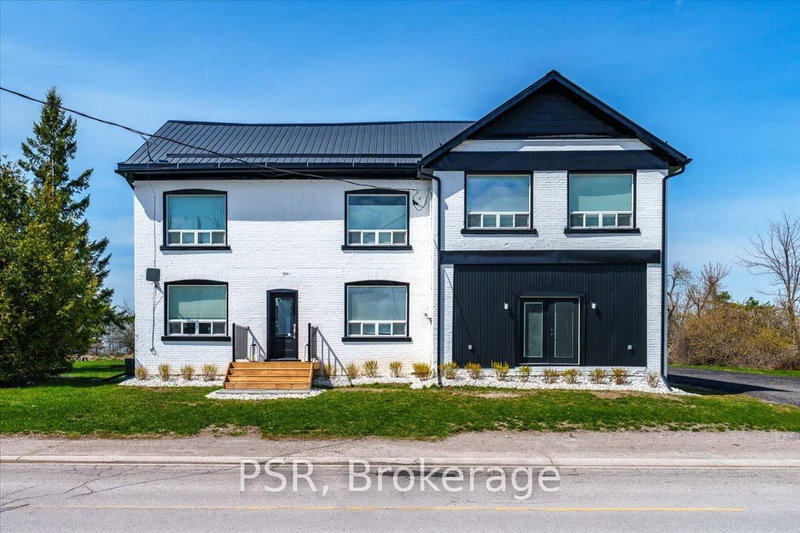

House for Sale in Kawartha Lakes
515 Fenel Rd, Kawartha Lakes, ON
- 6 BEDS
- 3 BATHS
- Jump to Facts
- House for Sale in Kawartha Lakes
Key Facts
- Listed By:
- PSR
Property Description
Welcome To A Beautifully Updated Historic Country Home That Seamlessly Blends TimelessCharacter With Modern Comfort. This Thoughtfully Updated 5+1 Bedroom Home Offers A StrikingPresence With Its Freshly Painted Exterior, All-New Trimwork, Beautifully Rebuilt Porches, And9-Year-Old Metal Roof, Along With A Bright, Modern Interior That Preserves Its Historic CharmWhile Embracing Today's Finishes. Set On A Generous 1.22 Acre Lot With Ample Parking And EasyAccess, It's Ideal For Families, Hobbyists, Or Those Seeking Space And Serenity. Inside, You'llFind A Beautifully Renovated Open-Concept Layout Designed For Everyday Living And EffortlessEntertaining. The Stunning Kitchen Features A Large Island, Quality Finishes, And A Premium4-Burner Wolf Range With Griddle And Double Oven, Flowing Seamlessly Into The Living And DiningAreas. Rich Real Hardwood Floors Run Throughout The Home, While Abundant Natural Light EnhancesThe Bright And Inviting Interior. The Renovated Mudroom Features New Flooring And New Windows,Creating A Stylish, Functional, And Sun-Filled Everyday Entry. Spa-Inspired Bathrooms ShowcaseSleek Tile Work And Glass Showers, Completing The Home's Thoughtful Design. SignificantMechanical Updates Provide Peace Of Mind, Including New Furnaces And Water Heater. Step OutsideTo An Entertainer's Yard Flanked By Uninterrupted Infinity Views Across A Regional GrazingField For Cattle - Truly Incredible Country Vistas. Live In Rural Paradise Only 75 Minutes ToThe GTA, Where Peaceful Surroundings Meet Modern Comfort And Convenience.
Downloads & Media
Rooms
- TypeLevelDimensionsFlooring
- Mud RoomMain12' 2.8" x 19' 10.9"Other
- KitchenMain21' 3.9" x 19' 10.9"Other
- Living roomMain17' 5" x 19' 9"Other
- Dining roomMain14' 7.9" x 10' 9.9"Other
- Home officeMain12' 11.1" x 10' 7.9"Other
- BedroomMain10' 9.9" x 10' 7.9"Other
- Other2nd floor22' 2.1" x 13' 8.1"Other
- Bedroom2nd floor17' 5.8" x 7' 10"Other
- Bedroom2nd floor14' 9.1" x 9' 6.1"Other
- Bedroom2nd floor21' 11.4" x 9' 6.1"Other
- UtilityLower57' 8.9" x 45' 5.2"Other
Listing Agents
Request More Information
Request More Information
Location
515 Fenel Rd, Kawartha Lakes, Ontario, K0M 2T0 Canada
Around this property
Information about the area within a 5-minute walk of this property.
Request Neighbourhood Information
Learn more about the neighbourhood and amenities around this home
Request NowPayment Calculator
- $
- %$
- %
- Principal and Interest 0
- Property Taxes 0
- Strata / Condo Fees 0
Similar PropertiesSee All Similar Properties
 This website may only be used by consumers that have a bona fide interest in the purchase, sale, or lease of real estate of the type being offered via the website. The data relating to real estate on this website comes in part from the MLS® Reciprocity program of the Toronto Real Estate Board. The data is deemed reliable but is not guaranteed to be accurate.
¹The value refers to the total area of living space within a residential structure or the property lot size. All information regarding lot or house size is deemed reliable but not guaranteed and must be verified by the purchaser. Measurement definitions may vary by region.