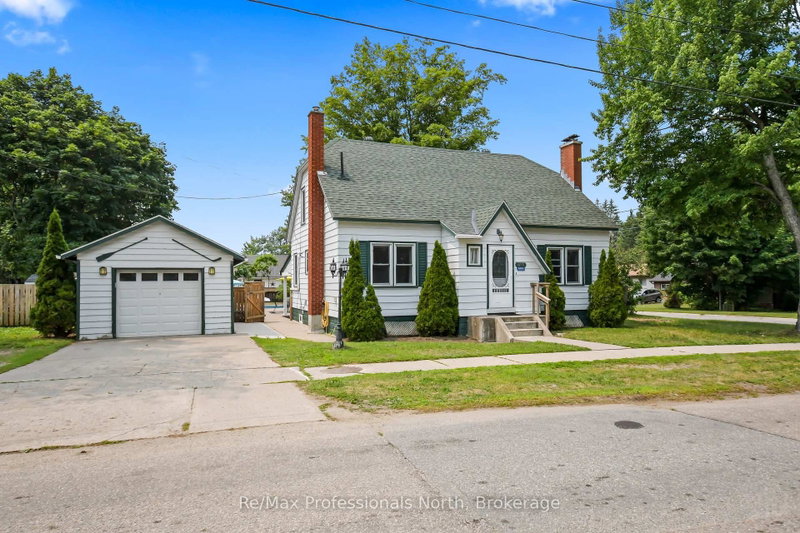

House for Sale in Gravenhurst
695 John St N, Gravenhurst, ON
- 5+1 BEDS
- 3 BATHS
- Jump to Facts
- House for Sale in Gravenhurst
Key Facts
- Listed By:
- Re/Max Professionals North
Property Description
Welcome to this spacious and charming 2-storey home with fully finished basement, offering 5+1 bedrooms, 2.5 bathrooms, and plenty of room for the whole family. Set on a large, private (82' x 132'), fully fenced lot in the heart of Gravenhurst, it features a true backyard oasis with a newly lined (2026) 40' x 20' in-ground pool with an 8-foot deep end, diving board, slide, expansive patio, and covered porch perfect for entertaining throughout the summer. Inside, the main floor offers a bright and inviting living room, the primary bedroom, a guest bedroom, and an completely renovated 3-Pc bathroom with heated floors as well as a heat pump providing efficient heating and air conditioning. The kitchen and dining area are ideal for gathering, featuring epoxy countertops and stainless steel appliances. Upstairs, you'll find three generously sized bedrooms and a well appointed 4-Pc bathroom, providing plenty of space for a growing family. The finished basement extends the living space with a sixth bedroom, Japanese inspired 2-Pc bathroom, a warm and inviting family room complete with an electric fireplace, a laundry/hobby room with tons of storage including under the stairs, and a workshop. Behind the fireplace is 4 feet of additional storage, original brick and gas hookup for future expansion or conversation back to gas. Completing the property is a detached single car garage and a 4 car paved concrete driveway. Ideally located within walking distance to Muskoka and Gull lakes, Lorne St. beach, Lookout and Gateway parks, as well as downtown amenities. With Gull Lake Park and the Muskoka Wharf a short walk away, you'll enjoy easy access to festivals, farmer's markets, community events, restaurants, shopping, and waterfront activities. This home offers tremendous value both inside and out, book your showing today before its gone!
Downloads & Media
Rooms
- TypeLevelDimensionsFlooring
- Living roomMain14' 5" x 21' 3.6"Other
- KitchenMain12' 6.3" x 9' 10.1"Other
- OtherMain10' 4.4" x 13' 10.8"Other
- BedroomMain9' 8.9" x 13' 10.8"Other
- BathroomMain6' 1.2" x 8' 11"Other
- Bathroom2nd floor7' 10.4" x 9' 2.6"Other
- Bedroom2nd floor14' 7.1" x 13' 6.9"Other
- Bedroom2nd floor8' 9.1" x 12' 2.8"Other
- Bedroom2nd floor11' 3" x 10' 3.6"Other
- Family roomBasement13' 7.7" x 19' 11.3"Other
- BedroomBasement13' 3.4" x 13' 10.8"Other
- Laundry roomBasement13' 3.8" x 17' 3.8"Other
- Dining roomMain12' 6.3" x 7' 5.7"Other
- BathroomBasement4' 6.7" x 3' 11.2"Other
- WorkshopBasement12' 6.3" x 10' 11.1"Other
Listing Agents
Request More Information
Request More Information
Location
695 John St N, Gravenhurst, Ontario, P1P 1E6 Canada
Around this property
Information about the area within a 5-minute walk of this property.
Request Neighbourhood Information
Learn more about the neighbourhood and amenities around this home
Request NowPayment Calculator
- $
- %$
- %
- Principal and Interest 0
- Property Taxes 0
- Strata / Condo Fees 0
Similar PropertiesSee All Similar Properties
 This website may only be used by consumers that have a bona fide interest in the purchase, sale, or lease of real estate of the type being offered via the website. The data relating to real estate on this website comes in part from the MLS® Reciprocity program of the Toronto Real Estate Board. The data is deemed reliable but is not guaranteed to be accurate.
¹The value refers to the total area of living space within a residential structure or the property lot size. All information regarding lot or house size is deemed reliable but not guaranteed and must be verified by the purchaser. Measurement definitions may vary by region.