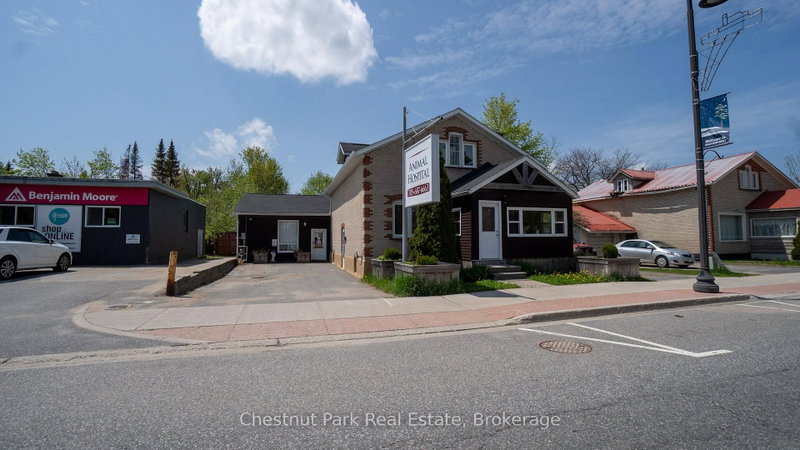

Property for Sale in Gravenhurst
571 Muskoka Rd N, Gravenhurst, ON
- 3 BEDS
- 2 BATHS
- Jump to Facts
- Property for Sale in Gravenhurst
Key Facts
- MLS® #: X13161204
- Property ID: SIRC3360816
- Property Type: Residential, Other
- Lot Size¹: 66x132 ft.
- Bedrooms: 3
- Bathrooms: 2
- Parking Spaces: 10
- Listed By:
- Chestnut Park Real Estate
Property Description
Rare mixed-use investment opportunity featuring a semi-detached building comprised of two fully independent units with separate entrances, offering exceptional flexibility for owner-users, investors, or live-work arrangements. The first unit is professionally outfitted as a fully operational animal hospital, making it ideal for veterinary, medical, or specialty professional use. The established commercial layout provides functional workspace and excellent street presence for a variety of business operations. The second unit offers a spacious residential configuration across two storey's plus a finished basement. This well-appointed space includes 3 bedrooms, 2 bathrooms, and a bright main-floor living area complete with a full kitchen and dining space. Perfect for owner occupancy, staff accommodation, rental income, or conversion to additional professional office space.
Rooms
- TypeLevelDimensionsFlooring
- OtherBasement32' 10.8" x 22' 7.2"Other
- Solarium/SunroomMain9' 10.8" x 9' 6.1"Other
- Dining roomMain10' 10.7" x 10' 5.9"Other
- KitchenMain11' 10.7" x 13' 2.2"Other
- Living roomMain23' 10.6" x 12' 11.9"Other
- BedroomMain11' 10.7" x 10' 8.3"Other
- FoyerMain7' 3.7" x 12' 11.9"Other
- BedroomUpper14' 1.2" x 14' 4.8"Other
- OtherUpper14' 10.7" x 14' 4.8"Other
Listing Agents
Request More Information
Request More Information
Location
571 Muskoka Rd N, Gravenhurst, Ontario, P1P 1E7 Canada
Around this property
Information about the area within a 5-minute walk of this property.
Request Neighbourhood Information
Learn more about the neighbourhood and amenities around this property
Request NowPayment Calculator
- $
- %$
- %
- Principal and Interest 0
- Property Taxes 0
- Strata / Condo Fees 0
Similar PropertiesSee All Similar Properties
 This website may only be used by consumers that have a bona fide interest in the purchase, sale, or lease of real estate of the type being offered via the website. The data relating to real estate on this website comes in part from the MLS® Reciprocity program of the Toronto Real Estate Board. The data is deemed reliable but is not guaranteed to be accurate.
¹The value refers to the total area of living space within a residential structure or the property lot size. All information regarding lot or house size is deemed reliable but not guaranteed and must be verified by the purchaser. Measurement definitions may vary by region.