
House for Sale in Bracebridge
1195 Lakeshore Dr N, Bracebridge, ON
- 3 BEDS
- 2 BATHS
- Jump to Facts
- House for Sale in Bracebridge
Key Facts
- Listed By:
- HOMELIFE OPTIMUM REALTY
Property Description
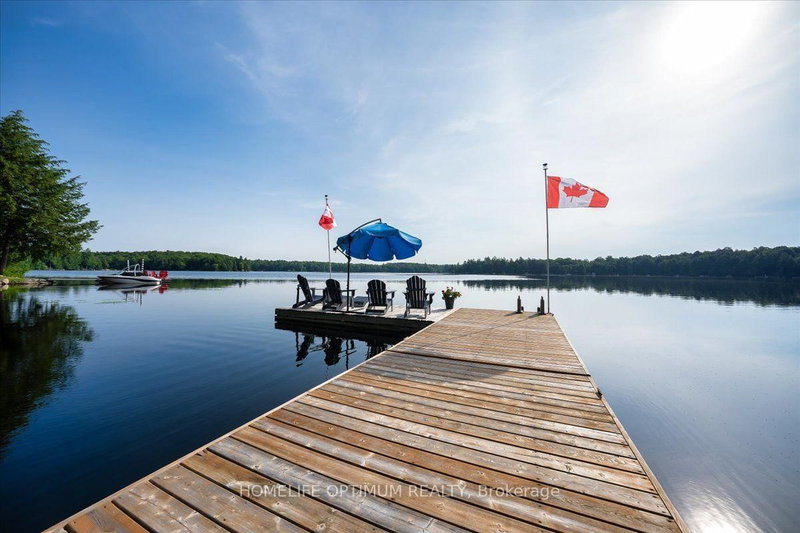
Offered for the very first time by its original owner, this 1,833 sq ft 4-season with new propane furnace (July 2026) This lakefront home features 3 bedrooms, 1 1/2 bathrooms, plus an office that could easily be used as a 4th bedroom. Showing true pride of ownership in every detail, it sits on a private lot in a quiet neighbourhood with a gentle sloping lot leading down to 108 feet of shoreline on a spring fed lake with breathtaking views Overlooking the water, an expansive two-level deck at the lake side of the home provides a spectacular setting for outdoor seating and entertaining. Down at the shore, is the perfect spot for canoeing, fishing, swimming, boating, water skiing or just enjoying the sunrise. featuring a spacious L-shaped dock with ample room to dock your boat or relax by the water in the gazebo right by the shore.This turnkey home with level entry makes it wheelchair accessible, and most of the furniture is included, you just need to pack your suitcase! Inside, the home features cathedral ceilings, open concept family/dining/kitchen with natural light and panoramic lake view that comes equipped with a large island, raised-panel cupboards, and durable high-end Spanish Silestone countertops with new appliances (July 2026). Overload Guests will love staying in the cozy heated bunkie. The property features a huge 4-car garage with high ceilings and a separate 100-amp electrical panel-perfect for storing your vehicles, boats, and extra toys.Additionally, there is plenty of parking for all your guests.
Downloads & Media
Rooms
- TypeLevelDimensionsFlooring
- KitchenMain12' 9.5" x 13' 3.8"Other
- Living roomMain17' 1.5" x 23' 5.4"Other
- Dining roomMain9' 2.2" x 15' 11"Other
- Family roomMain15' 4.2" x 17' 3.8"Other
- OtherMain11' 1.8" x 15' 2.6"Other
- BedroomMain8' 4.3" x 11' 2.6"Other
- BedroomMain8' 6.3" x 10' 6.7"Other
- Bathroom2nd floor6' 1.2" x 7' 2.6"Other
- BathroomMain7' 4.5" x 7' 4.9"Other
Listing Agents
Request More Information
Request More Information
Location
1195 Lakeshore Dr N, Bracebridge, Ontario, P1L 1X3 Canada
Around this property
Information about the area within a 5-minute walk of this property.
Request Neighbourhood Information
Learn more about the neighbourhood and amenities around this home
Request NowPayment Calculator
- $
- %$
- %
- Principal and Interest 0
- Property Taxes 0
- Strata / Condo Fees 0
Similar PropertiesSee All Similar Properties
 This website may only be used by consumers that have a bona fide interest in the purchase, sale, or lease of real estate of the type being offered via the website. The data relating to real estate on this website comes in part from the MLS® Reciprocity program of the Toronto Real Estate Board. The data is deemed reliable but is not guaranteed to be accurate.
¹The value refers to the total area of living space within a residential structure or the property lot size. All information regarding lot or house size is deemed reliable but not guaranteed and must be verified by the purchaser. Measurement definitions may vary by region.