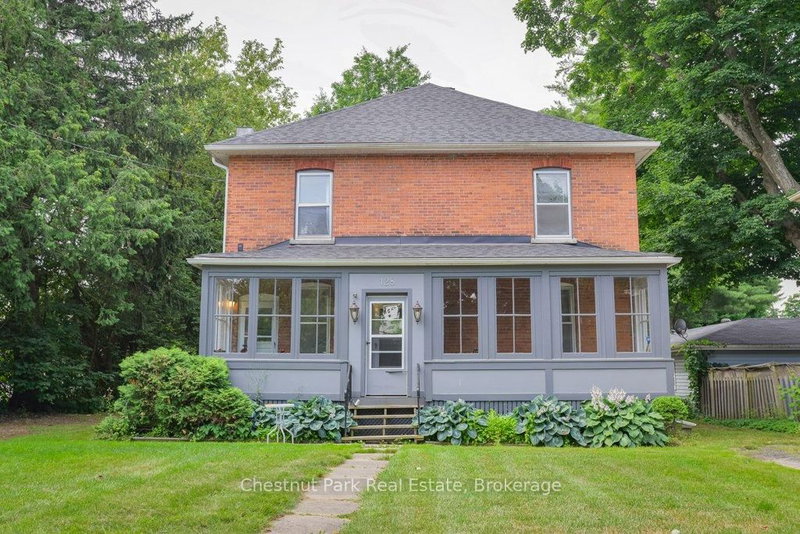

Multi-Family for Sale in Bracebridge
128 James St, Bracebridge, ON
- 5 BEDS
- 2 BATHS
- Jump to Facts
- Multi-Family for Sale in Bracebridge
Key Facts
- Listed By:
- Chestnut Park Real Estate
Property Description
Legal duplex in the heart of downtown Bracebridge, just a short walk to shops, restaurants, schools, parks, and all local amenities. This charming century brick home offers two spacious, self-contained apartments of approximately 1,200 sq. ft. each, making it an excellent investment opportunity. The main floor features a bright two-bedroom plus den apartment with a sunporch, 4-piece bath, private entrance, and its own laundry. The upper apartment offers three bedrooms, a sunporch, 4-piece bath, private entrance, and separate laundry. Both units are separately metered, with natural gas service, two furnaces, and two hot water tanks. Tenants pay their own heat and hydro. Additional features include two private driveways, shingles replaced in 2021, and established tenants.
Rooms
- TypeLevelDimensionsFlooring
- Living roomMain11' 6.1" x 14' 7.5"Other
- KitchenMain11' 11.7" x 15' 1.4"Other
- Laundry roomMain4' 11.4" x 9' 2.2"Other
- BedroomMain11' 9.3" x 14' 6.8"Other
- BedroomMain11' 6.1" x 14' 6.8"Other
- Solarium/SunroomMain5' 6.2" x 29' 8.6"Other
- Dining roomMain12' 9.4" x 5' 6.2"Other
- Dining room2nd floor12' 9.4" x 7' 7.3"Other
- Kitchen2nd floor12' 9.4" x 9' 6.9"Other
- Laundry room2nd floor4' 9.8" x 9' 3"Other
- Living room2nd floor11' 5.4" x 10' 6.7"Other
- Bedroom2nd floor11' 9.3" x 14' 9.1"Other
- Solarium/Sunroom2nd floor5' 8.5" x 21' 7.5"Other
- Bedroom2nd floor7' 3" x 14' 6"Other
- Bedroom2nd floor11' 6.9" x 14' 9.1"Other
- Bathroom2nd floor6' 8.3" x 9' 3"Other
- BathroomMain6' 7.5" x 9' 2.2"Other
Listing Agents
Request More Information
Request More Information
Location
128 James St, Bracebridge, Ontario, P1L 2B6 Canada
Around this property
Information about the area within a 5-minute walk of this property.
Request Neighbourhood Information
Learn more about the neighbourhood and amenities around this property
Request NowPayment Calculator
- $
- %$
- %
- Principal and Interest 0
- Property Taxes 0
- Strata / Condo Fees 0
Similar PropertiesSee All Similar Properties
 This website may only be used by consumers that have a bona fide interest in the purchase, sale, or lease of real estate of the type being offered via the website. The data relating to real estate on this website comes in part from the MLS® Reciprocity program of the Toronto Real Estate Board. The data is deemed reliable but is not guaranteed to be accurate.
¹The value refers to the total area of living space within a residential structure or the property lot size. All information regarding lot or house size is deemed reliable but not guaranteed and must be verified by the purchaser. Measurement definitions may vary by region.