
House for Sale in Whitchurch-Stouffville
12377 Ninth Line, Whitchurch-Stouffville, ON
- 4 BEDS
- 3 BATHS
- Jump to Facts
- House for Sale in Whitchurch-Stouffville
Key Facts
- Listed By:
- HOMELIFE NEW WORLD REALTY INC.
Property Description
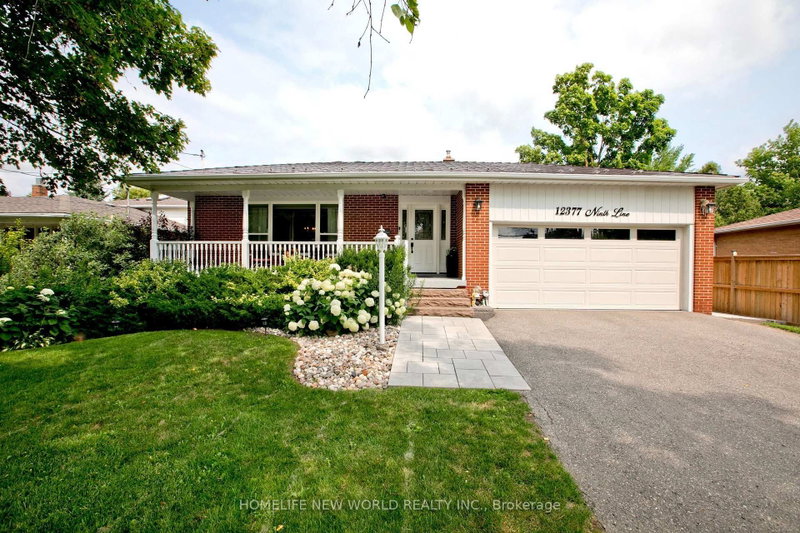
Welcome to this stunning, completely renovated 4-bedroom backsplit right in the heart of Stouffville. Spanning approx. 2000 sqft of sun-filled, luxury living space, combining high-end modern upgrades. From the moment you step into the spacious foyer, you will notice premium details gleaming hardwood floors, elegant crown moulding, and modern pot lights throughout. Dream kitchen custom maple cabinetry, stunning double-thick quartz countertops, stylish backsplash, stainless steel appliances. massive master bedroom retreat, open-concept 5-piece en-suite bathroom. quartz sinks, cozy fireplace, and an incredible walk-in closet complete with upgraded built-in organizers. The exterior features great curb appeal with a west-facing porch entry that is perfect for catching golden hour sunsets, double-car garage, beautiful interlocking walkway. Unbeatable location walking distance to the Stouffville GO Station
Rooms
- TypeLevelDimensionsFlooring
- Dining roomMain13' 1.8" x 8' 7.9"Other
- Living roomMain12' 11.9" x 18' 6.8"Other
- KitchenMain26' 1.3" x 12' 7.9"Other
- BedroomUpper12' 9.4" x 14' 11"Other
- BedroomUpper9' 4.5" x 12' 9.4"Other
- BedroomUpper9' 1.8" x 9' 7.7"Other
- OtherLower9' 3.8" x 11' 4.6"Other
- Family roomBasement12' 5.2" x 20' 4"Other
- Laundry roomBasement9' 7.7" x 12' 11.9"Other
Listing Agents
Request More Information
Request More Information
Location
12377 Ninth Line, Whitchurch-Stouffville, Ontario, L4A 1C2 Canada
Around this property
Information about the area within a 5-minute walk of this property.
Request Neighbourhood Information
Learn more about the neighbourhood and amenities around this home
Request NowPayment Calculator
- $
- %$
- %
- Principal and Interest 0
- Property Taxes 0
- Strata / Condo Fees 0
Similar PropertiesSee All Similar Properties
 This website may only be used by consumers that have a bona fide interest in the purchase, sale, or lease of real estate of the type being offered via the website. The data relating to real estate on this website comes in part from the MLS® Reciprocity program of the Toronto Real Estate Board. The data is deemed reliable but is not guaranteed to be accurate.
¹The value refers to the total area of living space within a residential structure or the property lot size. All information regarding lot or house size is deemed reliable but not guaranteed and must be verified by the purchaser. Measurement definitions may vary by region.