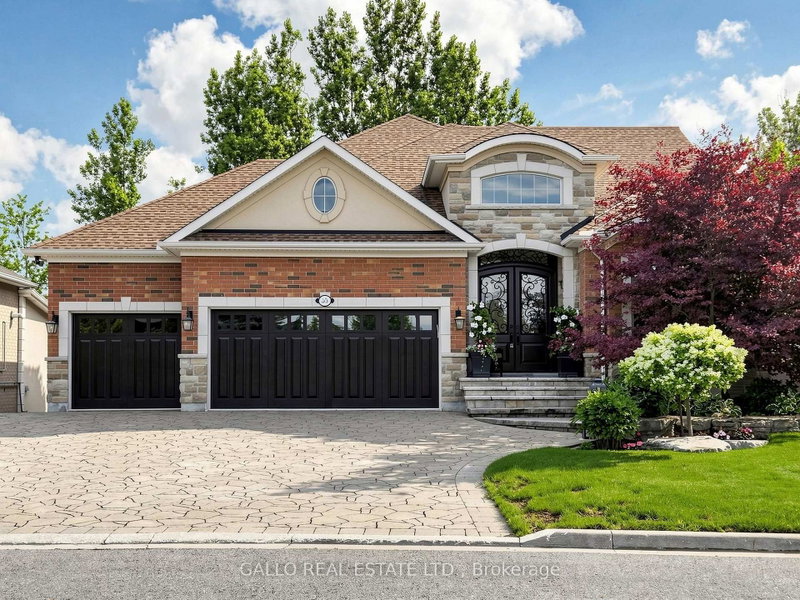

House for Sale in Whitchurch-Stouffville
55 Maurovista Crt, Whitchurch-Stouffville, ON
- 2+2 BEDS
- 4 BATHS
- Jump to Facts
- House for Sale in Whitchurch-Stouffville
Key Facts
- Listed By:
- GALLO REAL ESTATE LTD.
Property Description
Sought after street !!! This Stunning Bungaloft with 3 car garage is situated on a quiet cul-de-sac, backing onto Conservation. A grand vaulted foyer creates a warm and impressive welcome .A well appointed library with built-in cabinetry & coffered ceilings creates the perfect place to work from home. The heart of the home is the spacious chef's kitchen open to the great room and dining area with light-filled windows & high ceilings, the perfect space for entertaining or for everyday living .Step out from the dining area into the 3 season sunroom with gas fireplace and retractable phantom screens and enjoy peaceful views of nature all year round . Sun-filled great room boasts custom cabinetry & gas fireplace & wide plank hardwood floors. The primary suite features spa-like ensuite, heated floors & towel bar and custom organizers in walk-in closet. The loft offers a private bedroom & bath. The finished walk-out basement with large rec room, exercise area, gas fireplace, 2 bedrooms , bath, potlights , tiled floors & dry bar for entertaining family and friends. Walk-Out to covered patio & extensive perennial gardens. Complete with mudroom, access to garage & laundry room. Designed for easy living ,relax and enjoy the peaceful lifestyle that comes with nature at your doorstep.
Downloads & Media
Rooms
- TypeLevelDimensionsFlooring
- LibraryMain10' 11.1" x 14' 6.8"Other
- Great RoomMain18' 3.6" x 24' 1.8"Other
- KitchenMain14' 5.6" x 28' 3.3"Other
- PantryMain4' 10.2" x 9' 5.3"Other
- Dining roomMain14' 5.6" x 28' 3.3"Other
- OtherMain14' 4" x 16' 1.7"Other
- Laundry roomMain9' 10.5" x 9' 6.1"Other
- Solarium/SunroomMain11' 7.3" x 15' 11"Other
- Bedroom2nd floor12' 3.2" x 14' 8.7"Other
- Recreation RoomBasement24' 10" x 46' 10.5"Other
- BedroomBasement13' 11.3" x 18' 9.9"Other
- BedroomBasement12' 11.9" x 15' 10.5"Other
Listing Agents
Request More Information
Request More Information
Location
55 Maurovista Crt, Whitchurch-Stouffville, Ontario, L4A 0E4 Canada
Around this property
Information about the area within a 5-minute walk of this property.
Request Neighbourhood Information
Learn more about the neighbourhood and amenities around this home
Request NowPayment Calculator
- $
- %$
- %
- Principal and Interest 0
- Property Taxes 0
- Strata / Condo Fees 0
Similar PropertiesSee All Similar Properties
 This website may only be used by consumers that have a bona fide interest in the purchase, sale, or lease of real estate of the type being offered via the website. The data relating to real estate on this website comes in part from the MLS® Reciprocity program of the Toronto Real Estate Board. The data is deemed reliable but is not guaranteed to be accurate.
¹The value refers to the total area of living space within a residential structure or the property lot size. All information regarding lot or house size is deemed reliable but not guaranteed and must be verified by the purchaser. Measurement definitions may vary by region.