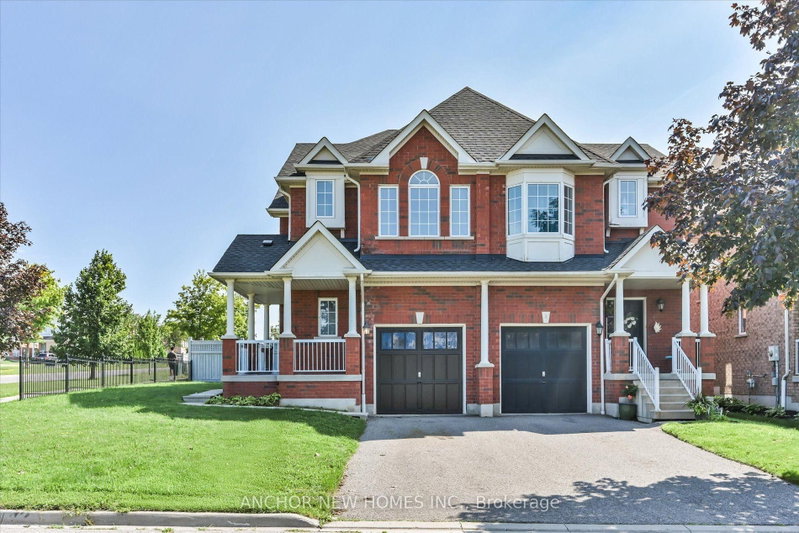

Townhouse / Attached for Sale in Whitby
1 Ruben St, Whitby, ON
- 3+1 BEDS
- 4 BATHS
- Jump to Facts
- Townhouse / Attached for Sale in Whitby
Key Facts
- Listed By:
- ANCHOR NEW HOMES INC.
Property Description
Welcome to this stunning Semi-detached CORNER LOT home with a finished LEGAL Basement, situated in one of Whitby's most desirable neighbourhoods. This MOVE-IN-READY home offers ~2200+ sqft of total living space and it is ideal for families of all sizes. Flooded with natural light from large windows on three exposures, the open-concept main floor features gleaming floors and a bright, airy layout. Major updates provide immediate peace of mind, including a brand new roof installed in 2026, new vinyl flooring throughout (2026), new fresh paint throughout, central vacuum as per builder, and newer dishwasher and laundry machines from 2023. The Finished LEGAL basement with Seperate Entrance offers exceptional flexibility with a second kitchen, an additional bedroom, and a spacious recreation room, making it ideal for in-laws, guests, or extended family. 2 laundry rooms add to the everyday convenience. Outside, the expansive backyard serves as a private retreat for relaxation or entertaining, while the front porch invites you to enjoy the quiet street. With parking for up to 5 cars, this home is as practical as it is beautiful. Located in a family-friendly and walkable community with top-rated schools, this home offers unbeatable convenience with a bus stop just steps away providing a bus ride to GO Station, along with easy access to shopping, highways, transit, and scenic walking trails. This is more than just a house; it is a place where families truly thrive.
Rooms
- TypeLevelDimensionsFlooring
- Family roomGround floor18' 1.4" x 12' 9.4"Other
- Dining roomGround floor14' 11.9" x 10' 11.8"Other
- KitchenGround floor10' 7.8" x 7' 8.1"Other
- Other2nd floor15' 3.8" x 15' 8.1"Other
- Bedroom2nd floor12' 7.9" x 8' 11.8"Other
- Bedroom2nd floor10' 7.8" x 9' 3.8"Other
- BedroomBasement10' 7.8" x 8' 11.8"Other
- KitchenBasement4' 3.1" x 3' 6.1"Other
- Recreation RoomBasement18' 1.4" x 12' 9.4"Other
Listing Agents
Request More Information
Request More Information
Location
1 Ruben St, Whitby, Ontario, L1P 0A7 Canada
Around this property
Information about the area within a 5-minute walk of this property.
Request Neighbourhood Information
Learn more about the neighbourhood and amenities around this home
Request NowPayment Calculator
- $
- %$
- %
- Principal and Interest 0
- Property Taxes 0
- Strata / Condo Fees 0
Similar PropertiesSee All Similar Properties
 This website may only be used by consumers that have a bona fide interest in the purchase, sale, or lease of real estate of the type being offered via the website. The data relating to real estate on this website comes in part from the MLS® Reciprocity program of the Toronto Real Estate Board. The data is deemed reliable but is not guaranteed to be accurate.
¹The value refers to the total area of living space within a residential structure or the property lot size. All information regarding lot or house size is deemed reliable but not guaranteed and must be verified by the purchaser. Measurement definitions may vary by region.