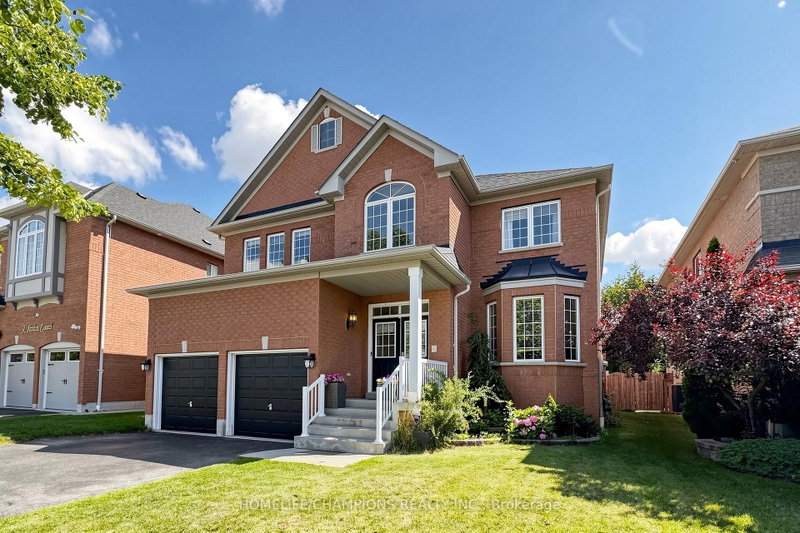

House for Sale in Whitby
19 Tweedie Cres, Whitby, ON
- 4 BEDS
- 4 BATHS
- Jump to Facts
- House for Sale in Whitby
Key Facts
- Listed By:
- HOMELIFE/CHAMPIONS REALTY INC.
Property Description
Welcome to Your Dream Home!Check out this stunning 4-bedroom, 4-bath executive home, complete with an amazing inground pool and set on a spacious lot! This is the perfect place for luxury living! The beautiful gourmet kitchen features gorgeous butcher block countertops, a roomy quartz-topped island, and a top-notch gas range-ideal for all you culinary enthusiasts out there! Elegant hardwood floors flow throughout the main level, adding to the home'scharm.You'll love the master retreat, which boasts a spa-like 5-piece ensuite with a lovely soaker tub for those much-deserved relaxation moments. Plus, the finished basement provides extra space for family fun and gatherings!Step outside into your private oasis, where you'll find a spectacular saltwater swimming pooland cabana. The covered outdoor living area is perfect for entertaining friends and family!This remarkable home truly has it all!
Downloads & Media
Rooms
- TypeLevelDimensionsFlooring
- Living roomMain13' 1.4" x 14' 7.1"Other
- Family roomMain11' 9.7" x 18' 1.4"Other
- Dining roomMain11' 9.7" x 12' 9.4"Other
- KitchenMain18' 2.5" x 24' 1.8"Other
- Loft2nd floor8' 6.3" x 11' 7.3"Other
- Other2nd floor12' 9.5" x 24' 8.4"Other
- Bedroom2nd floor11' 6.1" x 12' 9.4"Other
- Bedroom2nd floor10' 11.8" x 11' 6.1"Other
- Bedroom2nd floor10' 7.8" x 12' 9.4"Other
Listing Agents
Request More Information
Request More Information
Location
19 Tweedie Cres, Whitby, Ontario, L1P 1X4 Canada
Around this property
Information about the area within a 5-minute walk of this property.
Request Neighbourhood Information
Learn more about the neighbourhood and amenities around this home
Request NowPayment Calculator
- $
- %$
- %
- Principal and Interest 0
- Property Taxes 0
- Strata / Condo Fees 0
Similar PropertiesSee All Similar Properties
 This website may only be used by consumers that have a bona fide interest in the purchase, sale, or lease of real estate of the type being offered via the website. The data relating to real estate on this website comes in part from the MLS® Reciprocity program of the Toronto Real Estate Board. The data is deemed reliable but is not guaranteed to be accurate.
¹The value refers to the total area of living space within a residential structure or the property lot size. All information regarding lot or house size is deemed reliable but not guaranteed and must be verified by the purchaser. Measurement definitions may vary by region.