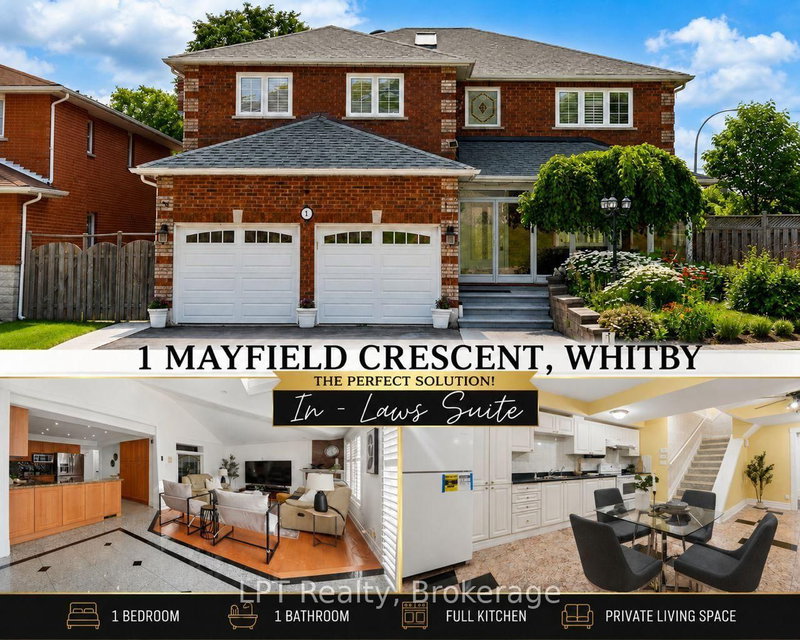

House for Sale in Whitby
1 Mayfield Cres, Whitby, ON
- 5+1 BEDS
- 4 BATHS
- Jump to Facts
- House for Sale in Whitby
Key Facts
- Listed By:
- LPT Realty
Property Description
Welcome to 1 Mayfield Crescent - an impeccably cared-for 5+1 bedroom, 4-bathroom corner-lot home in one of Whitby's most desirable family neighbourhoods. With 2,898 sq. ft. above grade plus 1,606 sq. ft. of finished basement space, this property offers exceptional room for growing families, multi-generational living, and effortless entertaining. The main floor features a beautifully remodelled kitchen (2014) with granite countertops, marble flooring, upgraded cabinetry, and a pantry, opening to a warm family room with hardwood flooring (2014) and a gas fireplace. A main-floor bedroom or office adds flexibility, while the convenient laundry room includes a separate side entrance - offering easy potential to convert the lower level into a private in-law suite. The charming screened-in front porch, with east-facing morning light and an additional north-facing entry, provides a peaceful retreat for coffee or evening relaxation. The fully finished basement enhances the home's versatility with a complete second kitchen, ideal for extended family or additional living space. Combined with the side entrance, the layout is well-suited for an in-law suite conversion. Meticulously maintained and upgraded: wood shutters (2013), roof (2017), LED pot lights (2021), furnace (2022), heat pump (2024), leased tankless hot water heater (2024), and refreshed landscaping (2025). A double-car garage with interior access adds everyday convenience. Located close to top-rated schools, parks, shopping, restaurants, and major amenities, this exceptional home offers the perfect blend of space, comfort, and location. Refer to the feature sheet for the full list of upgrades - the enhancements are extensive.
Rooms
- TypeLevelDimensionsFlooring
- KitchenGround floor9' 10.5" x 16' 1.2"Other
- Breakfast RoomGround floor15' 9.7" x 12' 8.7"Other
- Dining roomGround floor10' 8.3" x 12' 5.2"Other
- Living roomGround floor10' 8.3" x 16' 1.2"Other
- BedroomGround floor14' 5" x 10' 6.3"Other
- Other2nd floor12' 4.8" x 16' 10.7"Other
- Bedroom2nd floor11' 6.5" x 10' 9.1"Other
- Bedroom2nd floor11' 2.6" x 11' 6.5"Other
- Bedroom2nd floor10' 7.5" x 17' 8.2"Other
- Family roomGround floor12' 8.3" x 18' 2.8"Other
- Great RoomBasement24' 6.4" x 28' 4.9"Other
- KitchenBasement24' 6.4" x 28' 4.9"Other
- PlayroomBasement19' 2.7" x 12' 4.4"Other
- LibraryBasement11' 6.9" x 12' 4.4"Other
- BedroomBasement14' 7.5" x 10' 7.5"Other
- BathroomBasement9' 3.4" x 8' 2.4"Other
Listing Agents
Request More Information
Request More Information
Location
1 Mayfield Cres, Whitby, Ontario, L1N 8P3 Canada
Around this property
Information about the area within a 5-minute walk of this property.
Request Neighbourhood Information
Learn more about the neighbourhood and amenities around this home
Request NowPayment Calculator
- $
- %$
- %
- Principal and Interest 0
- Property Taxes 0
- Strata / Condo Fees 0
Similar PropertiesSee All Similar Properties
 This website may only be used by consumers that have a bona fide interest in the purchase, sale, or lease of real estate of the type being offered via the website. The data relating to real estate on this website comes in part from the MLS® Reciprocity program of the Toronto Real Estate Board. The data is deemed reliable but is not guaranteed to be accurate.
¹The value refers to the total area of living space within a residential structure or the property lot size. All information regarding lot or house size is deemed reliable but not guaranteed and must be verified by the purchaser. Measurement definitions may vary by region.