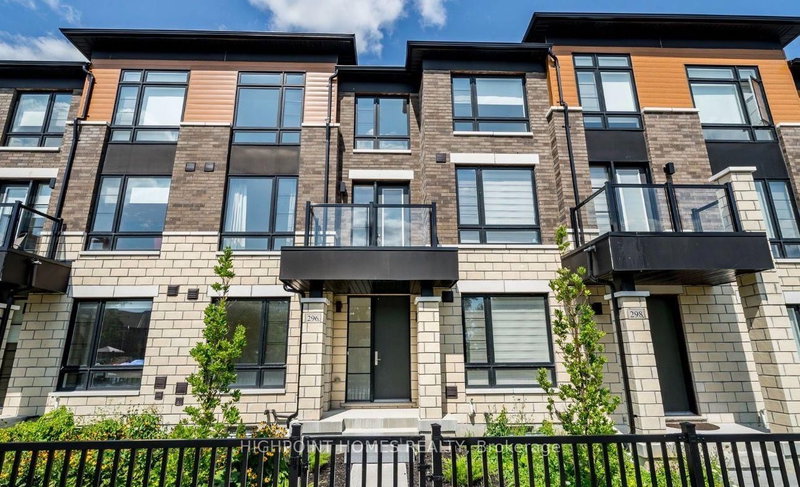

Townhouse / Attached for Sale in Whitby
296 Carnwith Dr E, Whitby, ON
- 4 BEDS
- 4 BATHS
- Jump to Facts
- Townhouse / Attached for Sale in Whitby
Key Facts
- Listed By:
- HIGHPOINT HOMES REALTY
Property Description
Welcome to this stunning, modern freehold townhouse, only 4 years old, located in one of Whitby high demand & most desirable family-friendly communities. Offering 4 spacious bedrooms, 4 beautifully upgraded bathrooms, and an exceptional open-concept design, this home perfectly blends contemporary style, comfort, and functionality. The stylish interior showcases elegant modern light fixtures, premium & elegant finishes, and a bright, functional floor plan. Step inside to soaring 9-foot ceilings, large windows that fill the home with natural light. Modern electric fire place and stylish engineered hardwood flooring .The chef-inspired kitchen is designed to impress, featuring stainless steel appliances, a large centre island with breakfast seating, ample cabinetry, and seamless access to a spacious private patio-perfect for BBQs, outdoor dining, and entertaining family and friends. Private balconies provide additional outdoor living space to relax and unwind. The upper level offers three generously sized bedrooms, including a luxurious primary retreat with a private balcony. The versatile ground-level fourth bedroom with its own full bathroom is ideal for guests, a home office, or multi-generational living. Additional highlights include a double-car garage with parking for up to four vehicles, convenient inside garage access, and an unspoiled basement with a cold cellar, providing abundant storage and endless potential to create additional living space to suit your needs. Ideally situated close to top-rated schools, parks, shopping, grocery stores, restaurants, recreation facilities, public transit, and all essential amenities, with quick and easy access to major highways for effortless commuting throughout the GTA. An outstanding opportunity for first-time buyers, growing families, or savvy investors seeking exceptional value in one of Whitby's premier locations. Move in and enjoy modern living at its finest!
Rooms
- TypeLevelDimensionsFlooring
- Home officeMain9' 10.5" x 10' 11.1"Other
- Laundry roomMain5' 10.8" x 6' 9.8"Other
- Kitchen2nd floor8' 3.9" x 11' 6.5"Other
- Breakfast Room2nd floor9' 9.7" x 11' 6.5"Other
- Family room2nd floor10' 7.8" x 18' 2.1"Other
- Dining room2nd floor11' 8.5" x 18' 2.1"Other
- Other3rd floor12' 4.8" x 13' 1.4"Other
- Bedroom3rd floor9' 4.2" x 11' 10.7"Other
- Bedroom3rd floor8' 5.1" x 9' 6.1"Other
Listing Agents
Request More Information
Request More Information
Location
296 Carnwith Dr E, Whitby, Ontario, L1M 2L6 Canada
Around this property
Information about the area within a 5-minute walk of this property.
Request Neighbourhood Information
Learn more about the neighbourhood and amenities around this home
Request NowPayment Calculator
- $
- %$
- %
- Principal and Interest 0
- Property Taxes 0
- Strata / Condo Fees 0
Similar PropertiesSee All Similar Properties
 This website may only be used by consumers that have a bona fide interest in the purchase, sale, or lease of real estate of the type being offered via the website. The data relating to real estate on this website comes in part from the MLS® Reciprocity program of the Toronto Real Estate Board. The data is deemed reliable but is not guaranteed to be accurate.
¹The value refers to the total area of living space within a residential structure or the property lot size. All information regarding lot or house size is deemed reliable but not guaranteed and must be verified by the purchaser. Measurement definitions may vary by region.