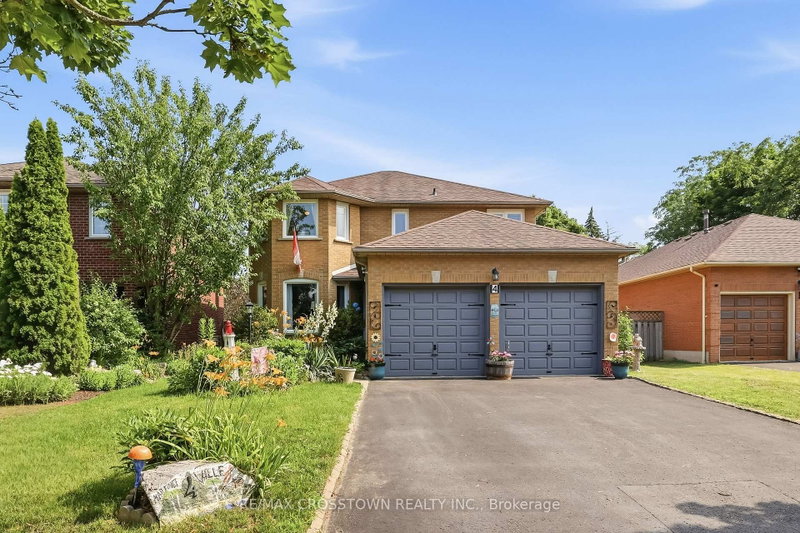

House for Sale in Whitby
4 Martinet St, Whitby, ON
- 4 BEDS
- 3 BATHS
- Jump to Facts
- House for Sale in Whitby
Key Facts
- Listed By:
- RE/MAX CROSSTOWN REALTY INC.
Property Description
Beautiful all-brick home in Whitby's desirable Pringle Creek community, conveniently located close to parks, transit, shopping, restaurants, and everyday amenities. This spacious four-bedroom home offers a functional layout with a separate formal dining room, a warm and inviting family room with a wood-burning fireplace, and a walkout to the backyard deck overlooking the heated in-ground pool. The carpet-free main floor features a convenient laundry room, side entrance to the backyard, and a well-positioned powder room-ideal for easy access from the pool. Upstairs, you'll find four generous bedrooms, an updated main bathroom, and a spacious primary ensuite with both a tub and separate shower. The unfinished basement offers excellent potential for additional living space, a recreation room, home office, gym, or storage. Numerous major updates have been completed, including the windows, sliding glass door, heating and cooling systems, roof shingles, and pool components. A well-cared-for home offering plenty of space, thoughtful updates, and a backyard designed for summer enjoyment. Move in and enjoy the pool while the warm weather lasts!
Downloads & Media
Rooms
- TypeLevelDimensionsFlooring
- KitchenGround floor8' 4.7" x 18' 11.5"Other
- Living roomMain10' 4.4" x 16' 4.8"Other
- Dining roomMain10' 4.4" x 10' 6.3"Other
- Family roomMain10' 4.8" x 15' 6.6"Other
- Other2nd floor10' 6.7" x 15' 6.6"Other
- Bedroom2nd floor10' 1.6" x 12' 10.7"Other
- Bedroom2nd floor10' 2" x 12' 9.1"Other
- Bedroom2nd floor10' 6.7" x 12' 1.2"Other
Listing Agents
Request More Information
Request More Information
Location
4 Martinet St, Whitby, Ontario, L1N 8K8 Canada
Around this property
Information about the area within a 5-minute walk of this property.
Request Neighbourhood Information
Learn more about the neighbourhood and amenities around this home
Request NowPayment Calculator
- $
- %$
- %
- Principal and Interest 0
- Property Taxes 0
- Strata / Condo Fees 0
Similar PropertiesSee All Similar Properties
 This website may only be used by consumers that have a bona fide interest in the purchase, sale, or lease of real estate of the type being offered via the website. The data relating to real estate on this website comes in part from the MLS® Reciprocity program of the Toronto Real Estate Board. The data is deemed reliable but is not guaranteed to be accurate.
¹The value refers to the total area of living space within a residential structure or the property lot size. All information regarding lot or house size is deemed reliable but not guaranteed and must be verified by the purchaser. Measurement definitions may vary by region.