50 Upper Mall Way #226, Vaughan, ON
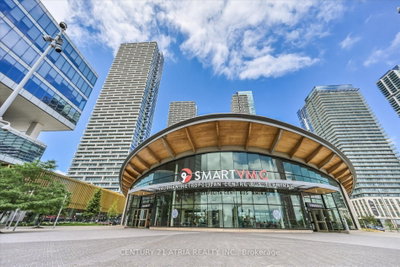
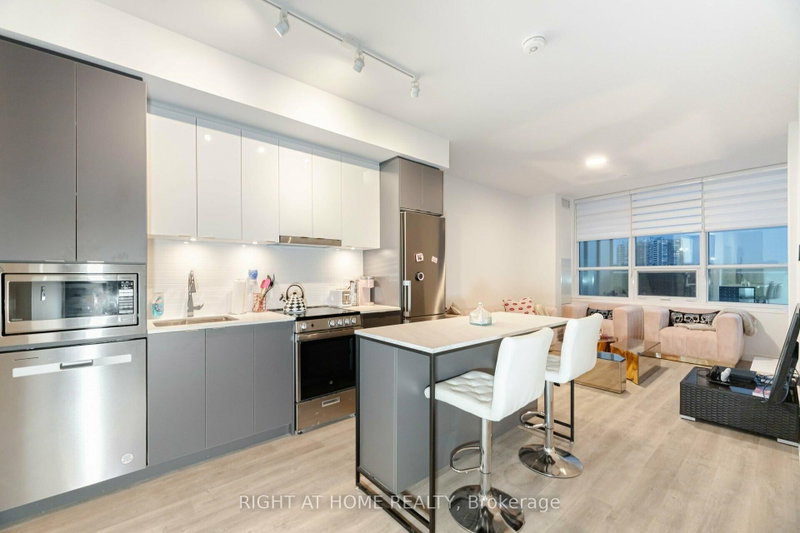
Welcome to Promenade Park Towers! This bright and spacious 2-bedroom, 2-bathroom corner suite offers modern living with an open-concept layout, expansive windows, 9-ft ceilings, quality finishes, and abundant natural light. The upgraded kitchen features European-style cabinetry, quartz countertops, a large island, ceramic backsplash, and built-in stainless-steel appliances. Quality laminate and ceramic flooring and custom zebra blinds complete the space.Enjoy your impressive 380 sq. ft. private terrace-perfect for outdoor dining, entertaining, morning coffee, or relaxing.Residents enjoy an exceptional selection of resort-style amenities, including 24-hour concierge and security, rooftop terrace with BBQs, green roof terrace, fitness centre, yoga studio, golf simulator, billiards room, media & games room, sports lounge, party room, private dining room, study lounge, children's play areas, cards room, guest suites, and rooftop dog run. Enjoy the ultimate convenience of direct indoor access to Promenade Shopping Centre, with Olive Branch, T&T Supermarket, GoodLife Fitness, Pickleplex Social Club, Sunny Food Court with kosher and healthy food options, pharmacies, LifeLabs, medical and wellness services, restaurants, and everyday amenities just steps away.Prime location close to the Promenade VIVA Terminal, library, community centre, parks, trails, golf & country clubs, theatres, restaurants, and entertainment. Convenient access to Hwy 7, 407, 400, 404 & 401. Close to Brownridge Public School, St. Elizabeth Catholic High School and Westmount CI. Includes 1 underground parking space. Internet included in maintenance fees. A rare opportunity to enjoy modern, low-maintenance living with exceptional indoor and outdoor space and unmatched convenience!
50 Upper Mall Way #226, Vaughan, Ontario, L4J 0L8 Canada
Information about the area within a 5-minute walk of this property.
Learn more about the neighbourhood and amenities around this home
Request Now This website may only be used by consumers that have a bona fide interest in the purchase, sale, or lease of real estate of the type being offered via the website. The data relating to real estate on this website comes in part from the MLS® Reciprocity program of the Toronto Real Estate Board. The data is deemed reliable but is not guaranteed to be accurate.