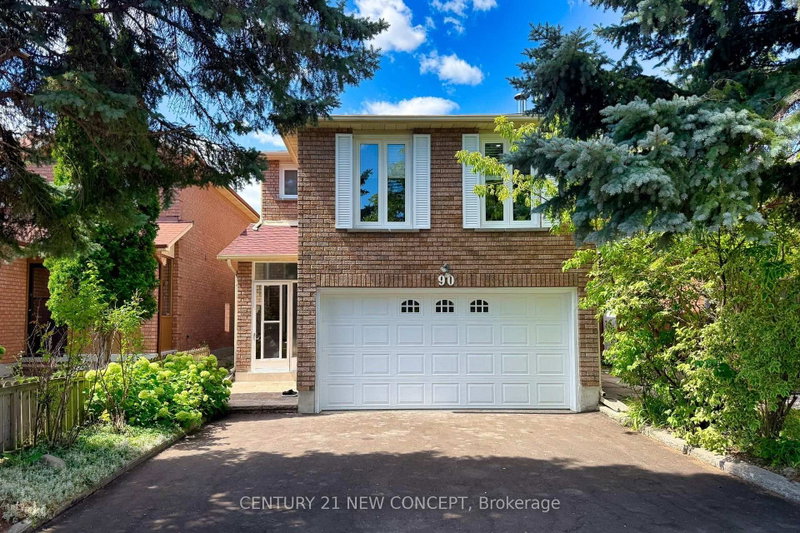

House for Sale in Vaughan
90 Wade Gate, Vaughan, ON
- 3 BEDS
- 4 BATHS
- Jump to Facts
- House for Sale in Vaughan
Key Facts
- Listed By:
- CENTURY 21 NEW CONCEPT
Property Description
Welcome to this spacious 3-bedroom, 4-bathroom home nestled in one of Thornhill's most desirable neighbourhoods! This beautifully maintained property offers a perfect blend of comfort, style, and functionality. Step inside to a bright and well-designed layout featuring solid hardwood flooring and pot lights throughout. The spacious family room offers a warm and inviting setting, perfect for relaxing with family or entertaining guests. The beautifully kitchen features a bright breakfast area that leads directly into the sunroom, creating a wonderful transition between indoor and outdoor-inspired living. The finished basement offers a spacious recreation room, along with a generous laundry area, providing plenty of space for family activities, storage, and everyday convenience. Enjoy an unbeatable location close to top-rated schools, beautiful parks, shopping, and two libraries, with all the amenities your family needs just minutes away. Easy access to transit and major highways.
Rooms
- TypeLevelDimensionsFlooring
- Living roomMain10' 11.8" x 13' 3.8"Other
- Dining roomMain10' 11.8" x 10' 5.9"Other
- KitchenMain9' 2.6" x 20' 11.9"Other
- Family roomUpper15' 9.7" x 18' 8"Other
- Hardwood2nd floor10' 8.7" x 18' 11.9"Other
- Bedroom2nd floor9' 5.7" x 11' 1.8"Other
- Bedroom2nd floor9' 1.8" x 10' 7.8"Other
- Recreation RoomBasement16' 1.2" x 16' 6"Other
- Laundry roomBasement12' 3.2" x 15' 4.6"Other
Listing Agents
Request More Information
Request More Information
Location
90 Wade Gate, Vaughan, Ontario, L4J 5X4 Canada
Around this property
Information about the area within a 5-minute walk of this property.
Request Neighbourhood Information
Learn more about the neighbourhood and amenities around this home
Request NowPayment Calculator
- $
- %$
- %
- Principal and Interest 0
- Property Taxes 0
- Strata / Condo Fees 0
Similar PropertiesSee All Similar Properties
 This website may only be used by consumers that have a bona fide interest in the purchase, sale, or lease of real estate of the type being offered via the website. The data relating to real estate on this website comes in part from the MLS® Reciprocity program of the Toronto Real Estate Board. The data is deemed reliable but is not guaranteed to be accurate.
¹The value refers to the total area of living space within a residential structure or the property lot size. All information regarding lot or house size is deemed reliable but not guaranteed and must be verified by the purchaser. Measurement definitions may vary by region.