
House for Sale in Vaughan
58 Thornbrook Crt, Vaughan, ON
- 5 BEDS
- 4 BATHS
- Jump to Facts
- House for Sale in Vaughan
Key Facts
- Listed By:
- HOMELIFE/BAYVIEW REALTY INC.
Property Description
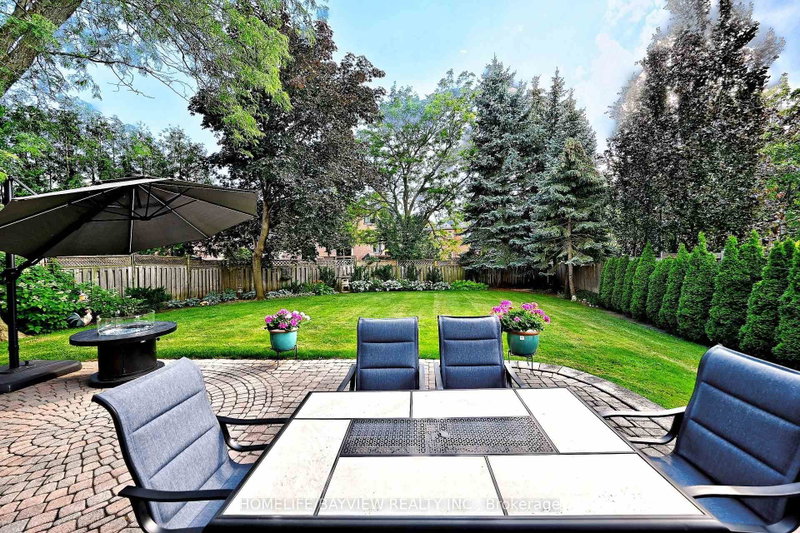
Rarely Offered on a Premium Child-Friendly Cul-de-Sac in the Heart of Thornhill! This Exceptional 5-Bedroom Home Offers Approximately 3,550 Sq. Ft. of Beautifully Finished Living Space and Has Been Renovated with Top-Quality Materials Throughout. Situated on a Premium Pie-Shaped Lot with a Private, Pool-Sized Backyard, the Professionally Landscaped Garden Creates Your Own Private Backyard Oasis. The Spacious Layout Features Elegant Principal Rooms, Smooth Ceilings, and Pot Lights. Porcelain Floors, a Cathedral Ceiling in one of the bedrooms, and a Stunning Kitchen with Granite Countertops and a Walkout to the Beautiful Backyard, Complete with an Electric Awning and In-Ground Sprinkler System. The Primary Ensuite Has Been Beautifully Renovated. Additional Upgrades include Custom Office Furniture, All Newer Windows, Newer Furnace and A/C, a Custom Fibreglass Front Door, and Peace of Mind with an Upgraded Alarm System and Full Power Generator. Ideally Located Within Walking Distance to Promenade Mall, Synagogues, Parks, Schools, Shopping and Public Transit, with Quick Access to Hwy 7 and Hwy 407. A Rare Opportunity to Own an Exceptional Turnkey Home in One of Thornhill's Most Desirable Neighbourhoods. ***Proudly Offered By The Original Owners. This Home Has Been Beautifully Renovated and Meticulously Maintained with Exceptional Pride of Ownership***
Downloads & Media
Rooms
- TypeLevelDimensionsFlooring
- Living roomMain10' 11.8" x 16' 11.9"Other
- Dining roomMain10' 11.8" x 16' 1.2"Other
- KitchenMain12' 9.4" x 20' 11.9"Other
- Family roomMain10' 11.8" x 20' 1.5"Other
- Home officeMain10' 7.8" x 10' 11.8"Other
- Great Room2nd floor14' 11" x 20' 11.9"Other
- Bedroom2nd floor10' 11.8" x 16' 11.9"Other
- Bedroom2nd floor10' 5.9" x 14' 11"Other
- Bedroom2nd floor12' 9.4" x 17' 5.8"Other
- Bedroom2nd floor10' 11.8" x 18' 9.1"Other
Listing Agents
Request More Information
Request More Information
Location
58 Thornbrook Crt, Vaughan, Ontario, L4J 7X4 Canada
Around this property
Information about the area within a 5-minute walk of this property.
Request Neighbourhood Information
Learn more about the neighbourhood and amenities around this home
Request NowPayment Calculator
- $
- %$
- %
- Principal and Interest 0
- Property Taxes 0
- Strata / Condo Fees 0
Similar PropertiesSee All Similar Properties
 This website may only be used by consumers that have a bona fide interest in the purchase, sale, or lease of real estate of the type being offered via the website. The data relating to real estate on this website comes in part from the MLS® Reciprocity program of the Toronto Real Estate Board. The data is deemed reliable but is not guaranteed to be accurate.
¹The value refers to the total area of living space within a residential structure or the property lot size. All information regarding lot or house size is deemed reliable but not guaranteed and must be verified by the purchaser. Measurement definitions may vary by region.