
Condo / Apartment for Sale in Vaughan
7890 Bathurst St #1904, Vaughan, ON
- 2 BEDS
- 2 BATHS
- Jump to Facts
- Condo / Apartment for Sale in Vaughan
Key Facts
- MLS® #: N13616604
- Property ID: SIRC3553127
- Property Type: Residential, Condo
- Living Area¹: 800-899 sq.ft.
- Bedrooms: 2
- Bathrooms: 2
- Parking Spaces: 2
- Title: Condominium/Strata
- Listed By:
- RE/MAX REALTRON REALTY INC.
Property Description
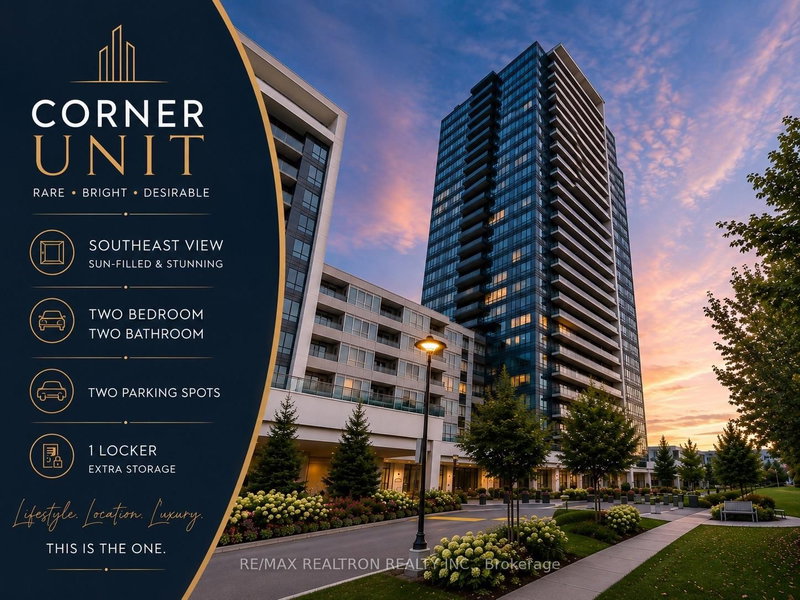
Gorgeous High-Floor Corner Suite with CN Tower Views! Beautifully upgraded and filled with natural light, this south East-facing 2-bedroom, 2-bathroom residence offers 2 parking spaces, 1 locker and an exceptional layout designed for comfortable everyday living. Perched on the 19th floor, the suite enjoys beautiful open skyline views with no neighbouring condo directly facing the unit, offering an added sense of privacy, spectacular sunrises and an abundance of natural light throughout the day. High ceilings enhance the bright, airy feel, while the thoughtfully designed floor plan makes every space feel open, functional and inviting. Step outside to an oversized private balcony with no shared balcony space with neighbouring units, your own outdoor retreat in the sky. Both bedrooms are generously sized and feature mirrored closets, while the primary bedroom is complete with a private ensuite. Beautiful builder upgrades add a refined finish throughout the suite. Two conveniently located parking spaces near the elevator make everyday living effortless. Proudly owner-occupied and never rented, this home has been carefully maintained and will be professionally painted prior to occupancy, offering its next owner a fresh, clean and move-in-ready home. Enjoy an impressive collection of building amenities, including a spacious, beautifully appointed fitness center, jacuzzi, sauna and steam room-bringing wellness and relaxation right to your doorstep. All of this in an exceptionally convenient location, just moments from Promenade Mall, parks, shopping, Home Sense, Walmart, Highway 7, 407 and highly regarded area schools.
Rooms
Listing Agents
Request More Information
Request More Information
Location
7890 Bathurst St #1904, Vaughan, Ontario, L4J 0J8 Canada
Around this property
Information about the area within a 5-minute walk of this property.
Request Neighbourhood Information
Learn more about the neighbourhood and amenities around this home
Request NowPayment Calculator
- $
- %$
- %
- Principal and Interest 0
- Property Taxes 0
- Strata / Condo Fees 0
Similar PropertiesSee All Similar Properties
 This website may only be used by consumers that have a bona fide interest in the purchase, sale, or lease of real estate of the type being offered via the website. The data relating to real estate on this website comes in part from the MLS® Reciprocity program of the Toronto Real Estate Board. The data is deemed reliable but is not guaranteed to be accurate.
¹The value refers to the total area of living space within a residential structure or the property lot size. All information regarding lot or house size is deemed reliable but not guaranteed and must be verified by the purchaser. Measurement definitions may vary by region.