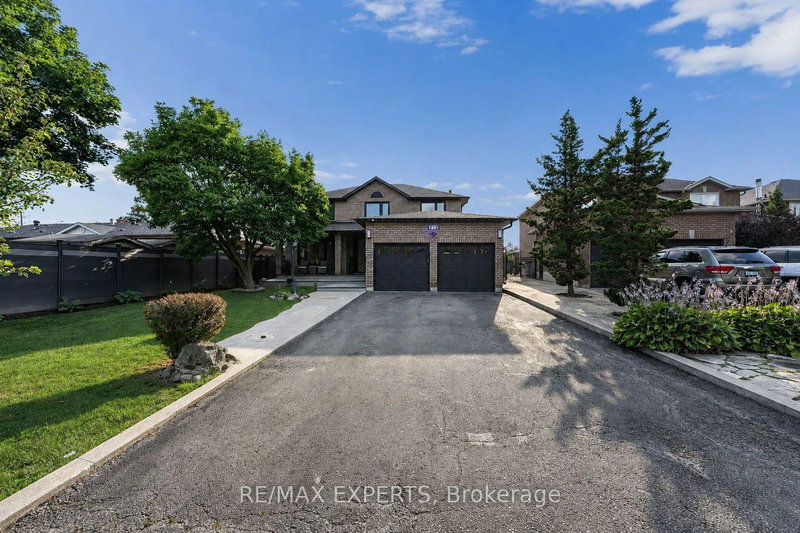

House for Sale in Vaughan
212 Bordeaux Dr, Vaughan, ON
- 4+2 BEDS
- 5 BATHS
- Jump to Facts
- House for Sale in Vaughan
Key Facts
- Listed By:
- RE/MAX EXPERTS
Property Description
Welcome To 212 Bordeaux Dr, Where Comfort, Style and Charm Come Together To Create A Place You'll Be Proud To Call Home. From The Moment You Step Inside You'll Appreciate The Inviting Atmosphere, Thoughtful Details, And Wonderful Features This Home Has To Offer! This Exceptional Property Provides A Wonderful Opportunity For Those Seeking A Well-Maintained Home In A Desirable Neighborhood. This Property Provides A Generous Amount Of Space Featuring Over 4800 Sq Ft of Total Living Space Including 4 Bedrooms, 5 Bathrooms, A Finished Basement With 2 Bedrooms Plus A Den And Its Own Separate Entrance Giving You Ample Space For Family, Guests Or Recreational Use. The Custom Design Put Into This Home Offers Comfort and Versatility For Today's Modern Lifestyle. Experience It Yourself Because Your Dream Home May Have Just Arrived!
Downloads & Media
Rooms
- TypeLevelDimensionsFlooring
- Living roomMain11' 1.8" x 18' 5.3"Other
- Dining roomMain11' 1.8" x 14' 11.1"Other
- KitchenMain9' 10.8" x 11' 11.7"Other
- Breakfast RoomMain11' 8.9" x 13' 9.7"Other
- Family roomMain10' 9.1" x 17' 7.8"Other
- DenMain10' 9.1" x 10' 11.8"Other
- Other2nd floor11' 3.8" x 22' 2.1"Other
- Bedroom2nd floor10' 11.1" x 12' 9.5"Other
- Bedroom2nd floor10' 10.7" x 11' 1.4"Other
- Bedroom2nd floor10' 10.7" x 12' 1.2"Other
- KitchenBasement10' 11.8" x 19' 10.1"Other
- BedroomBasement0' x 0'Other
- BedroomBasement0' x 0'Other
- DenBasement0' x 0'Other
Listing Agents
Request More Information
Request More Information
Location
212 Bordeaux Dr, Vaughan, Ontario, L4L 8B6 Canada
Around this property
Information about the area within a 5-minute walk of this property.
Request Neighbourhood Information
Learn more about the neighbourhood and amenities around this home
Request NowPayment Calculator
- $
- %$
- %
- Principal and Interest 0
- Property Taxes 0
- Strata / Condo Fees 0
Similar PropertiesSee All Similar Properties
 This website may only be used by consumers that have a bona fide interest in the purchase, sale, or lease of real estate of the type being offered via the website. The data relating to real estate on this website comes in part from the MLS® Reciprocity program of the Toronto Real Estate Board. The data is deemed reliable but is not guaranteed to be accurate.
¹The value refers to the total area of living space within a residential structure or the property lot size. All information regarding lot or house size is deemed reliable but not guaranteed and must be verified by the purchaser. Measurement definitions may vary by region.