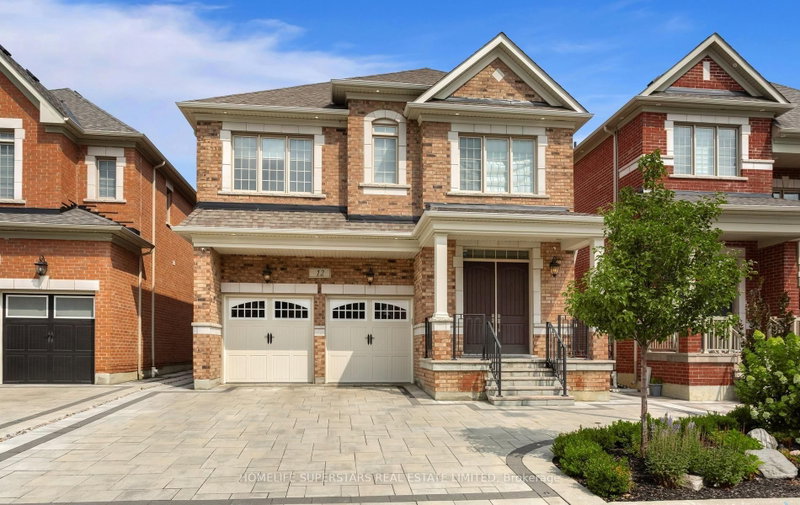

House for Sale in Vaughan
12 John Henry St, Vaughan, ON
- 4 BEDS
- 5 BATHS
- Jump to Facts
- House for Sale in Vaughan
Key Facts
- Listed By:
- HOMELIFE SUPERSTARS REAL ESTATE LIMITED
Property Description
Welcome to this stunning detached home in the prestigious community of Kleinburg, offering 3,200 sq. ft. of living space plus a 1,500 sq. ft. finished basement - 4,700 sq. ft. total. This 4-bedroom, 3.5-bath home features a loft, 10ft ceilings on the main floor, 9ft ceilings on the 2nd floor, and a chef's kitchen with waterfall island and built-in Jenn-Air appliances. Upgraded hardwood flooring, quartz counters in all baths, custom closets, and interior/exterior potlights throughout. Enjoy a Tesla charger, epoxy garage flooring with custom cabinetry, and Alexa-enabled smart blinds on the main floor and loft. The professionally landscaped backyard boasts interlocking, a covered veranda, and a waterfall feature. The finished basement includes a 3pc bath, rec room, wet bar, kitchen rough-in, and 4K projector with 100" screen. Steps to schools, parks, trails, and amenities - a true turnkey gem in one of Kleinburg's most desirable communities!
Downloads & Media
Rooms
- TypeLevelDimensionsFlooring
- KitchenGround floor16' 1.2" x 24' 1.8"Other
- Family roomGround floor20' 1.5" x 18' 1.4"Other
- Dining roomGround floor18' 1.4" x 18' 1.4"Other
- Living roomGround floor14' 11" x 12' 9.4"Other
- Loft2nd floor12' 11.9" x 14' 11.9"Other
- Other2nd floor18' 1.4" x 18' 11.9"Other
- Bedroom2nd floor12' 11.9" x 12' 11.9"Other
- Bedroom2nd floor14' 11.9" x 14' 11"Other
- Bedroom2nd floor12' 9.4" x 16' 11.9"Other
Listing Agents
Request More Information
Request More Information
Location
12 John Henry St, Vaughan, Ontario, L4H 4W1 Canada
Around this property
Information about the area within a 5-minute walk of this property.
Request Neighbourhood Information
Learn more about the neighbourhood and amenities around this home
Request NowPayment Calculator
- $
- %$
- %
- Principal and Interest 0
- Property Taxes 0
- Strata / Condo Fees 0
Similar PropertiesSee All Similar Properties
 This website may only be used by consumers that have a bona fide interest in the purchase, sale, or lease of real estate of the type being offered via the website. The data relating to real estate on this website comes in part from the MLS® Reciprocity program of the Toronto Real Estate Board. The data is deemed reliable but is not guaranteed to be accurate.
¹The value refers to the total area of living space within a residential structure or the property lot size. All information regarding lot or house size is deemed reliable but not guaranteed and must be verified by the purchaser. Measurement definitions may vary by region.